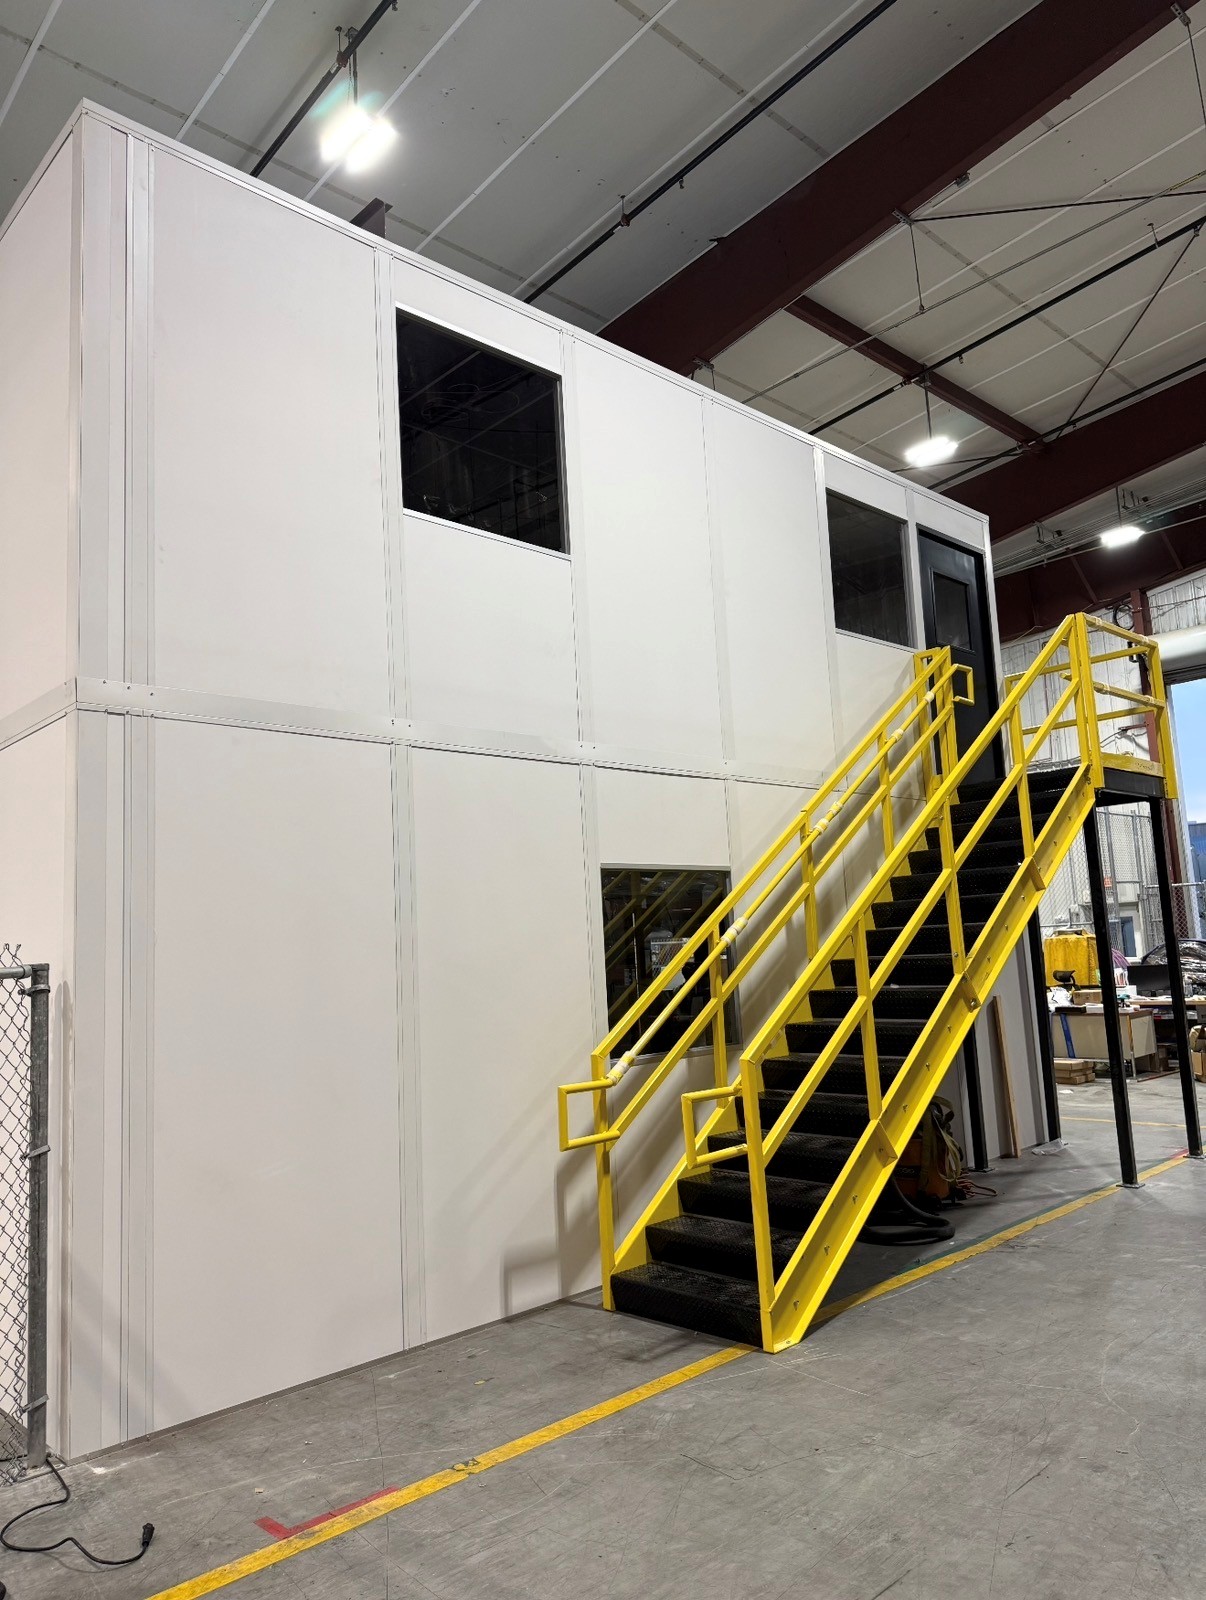
Two-Story Modular Offices
A second level can move training above shipping while the lower floor stays close to dispatch.
See details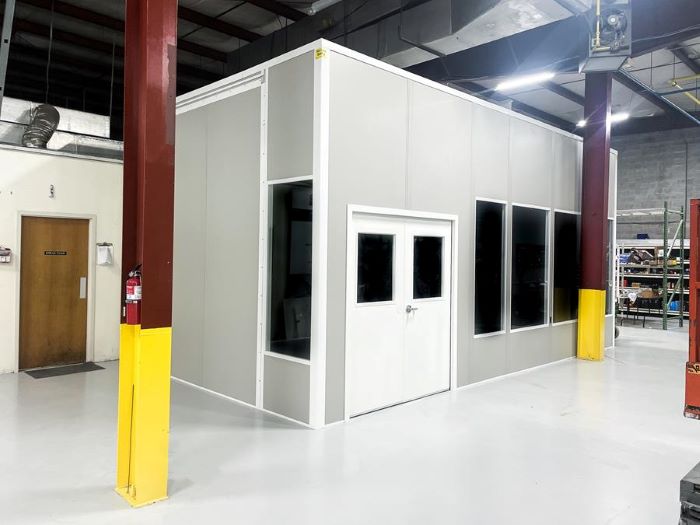
In Columbus, an in-plant office should put the people making decisions close to the activity they oversee. We lay out enclosed workrooms for shipping, supervision, and production support without turning a useful aisle into office space.
Groveport and Obetz fulfillment buildings need a different arrangement from the older warehouses on the West side or in Grove City. Start with the task, the available height, and the route people take to reach the room; then select the panels and equipment.
Across the Rickenbacker area, newer distribution buildings can have 32–40 feet of clear height. That does not mean an office needs a tall ceiling. It means we can compare a simple single-level room with a load-bearing roof or an eventual second level while keeping the shipping team near the docks.
The office is assembled from finished three-inch insulated panels joined by binder posts. Roof decking supports the ceiling system, lighting, and selected roof use. Electrical components arrive pre-wired, and HVAC arrives preassembled with the package. The structure is anchored to the floor, with the final power connection coordinated for the selected location.
Cold winters and humid summers make a separate indoor temperature plan important in lightly heated warehouses. We size the room for occupied desks, equipment, and the heat around it—not just its length and width. Glazing provides supervision where it helps, while panel and ceiling selections address the noise that interferes with calls.
A free design consultation turns your sketch, photographs, and headcount into a layout drawing and an itemized quote. Vetted installation partners follow the manufacturer’s assembly instructions; our project manager coordinates delivery, staging, and work around your shifts. We represent Panel Built, a US manufacturer with engineered drawings and warranty coverage.
See the surrounding distribution settings: Groveport, Obetz, Grove City. Columbus modular office planning
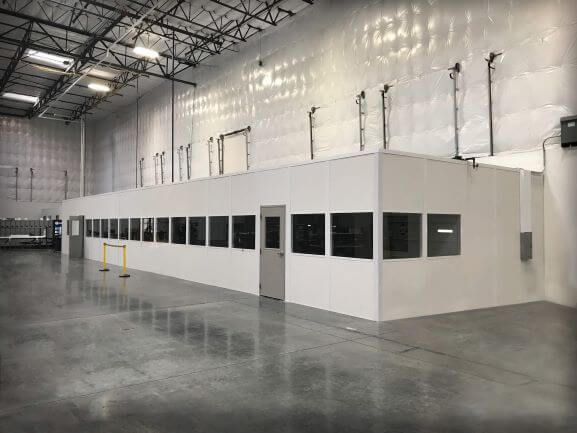
The base room and its options should answer a real operating need. We identify the electrical, window, roof, and cooling choices separately so your team can compare them before approving the drawing.
Review the room positions, windows, and door arrangements in these photographs as you consider your own floor office.
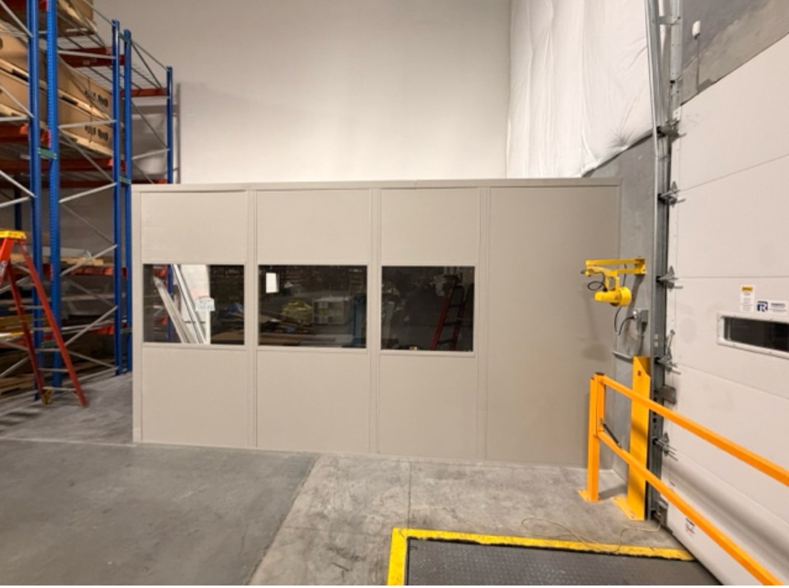
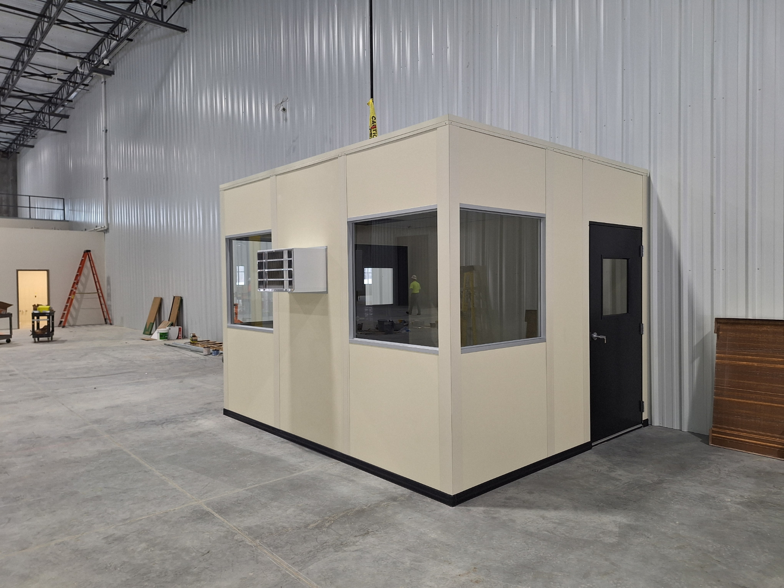
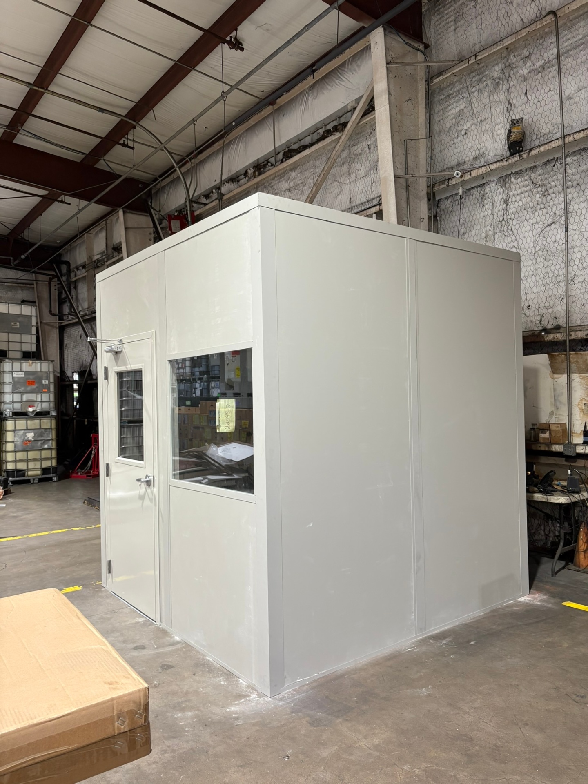
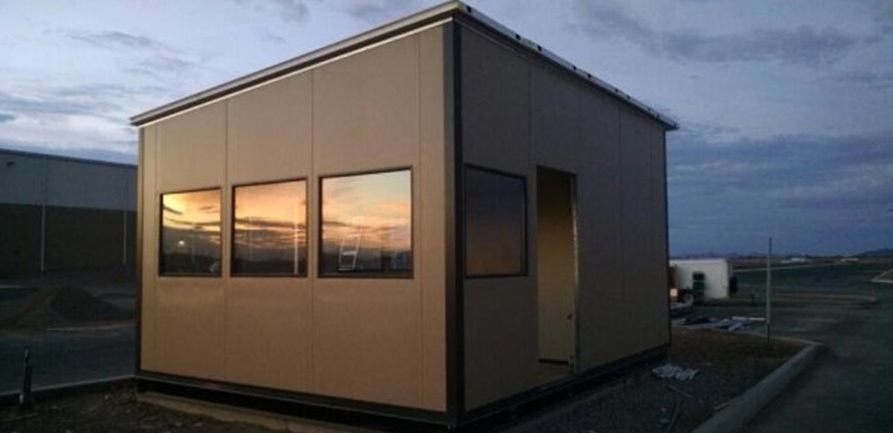
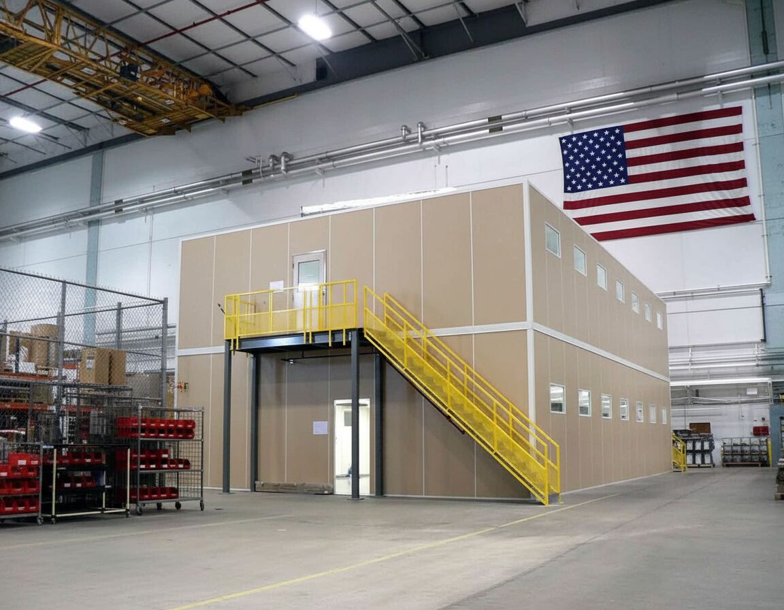
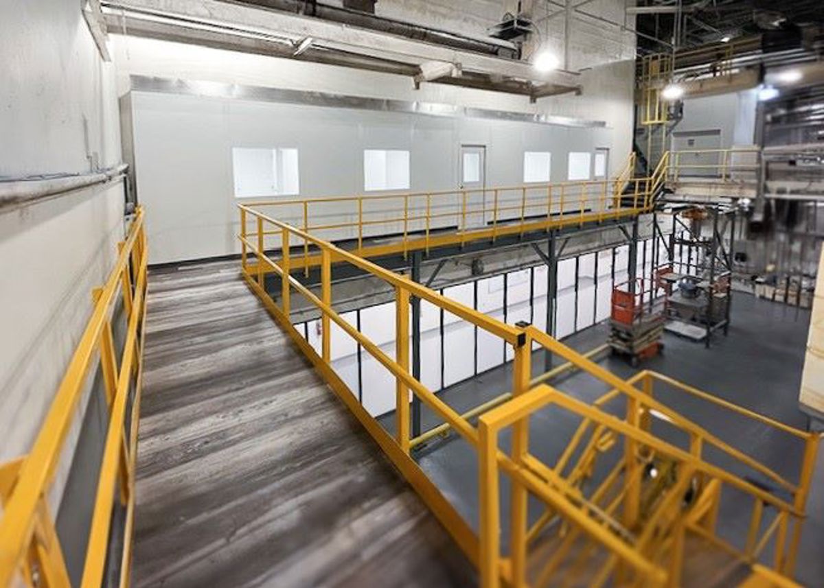
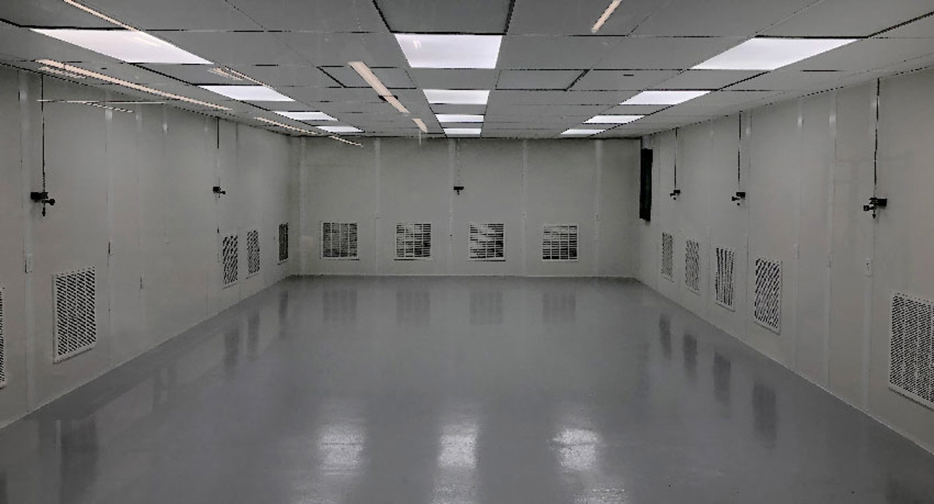
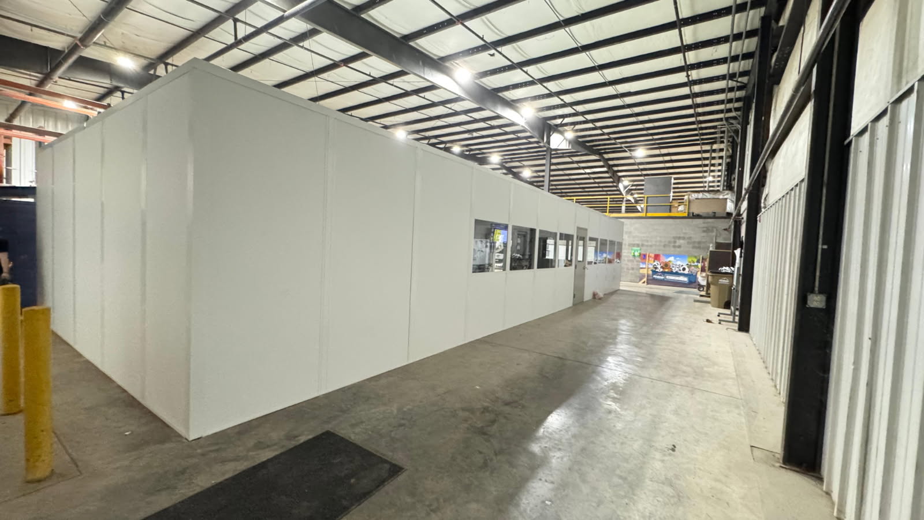
These decisions come up when Columbus managers compare an enclosed floor office with the space they have today.
Compare the building notes for Groveport, Obetz, and Grove City before choosing a position for a floor office.
A shipping office may need a separate break space, a gate booth, or an upper-level meeting room. Compare those functions without putting every activity into one enclosure.
A second level can move training above shipping while the lower floor stays close to dispatch.
See details
Keep driver arrival at a separate gate counter instead of bringing check-in into the office.
See detailsPut process-controlled tasks in a filtered room rather than beside everyday shipping paperwork.
See detailsOur Hilliard contact location supports conversations about where a floor office belongs in your Columbus facility.
5550 Britton Parkway
3rd Floor, Unit B
Hilliard, OH 43026
Monday - Friday: 8:00 AM - 6:00 PM
Saturday: Closed
Sunday: Closed
Show us where the desks need to go and what happens around them. We will work through a free layout and an itemized office quote.