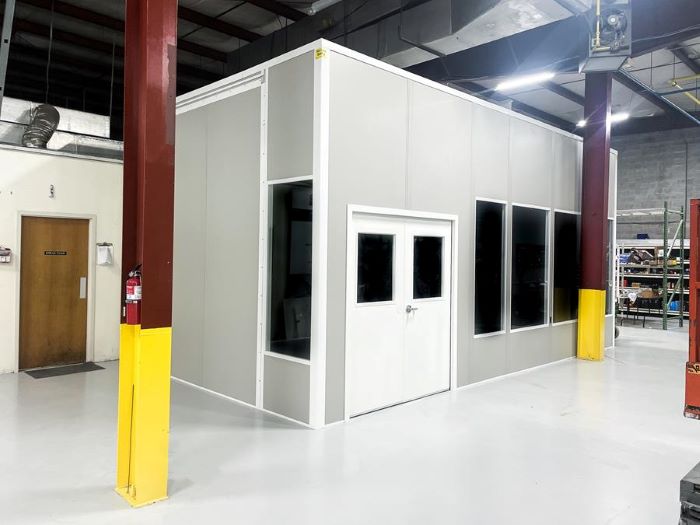
Modular In-Plant Offices
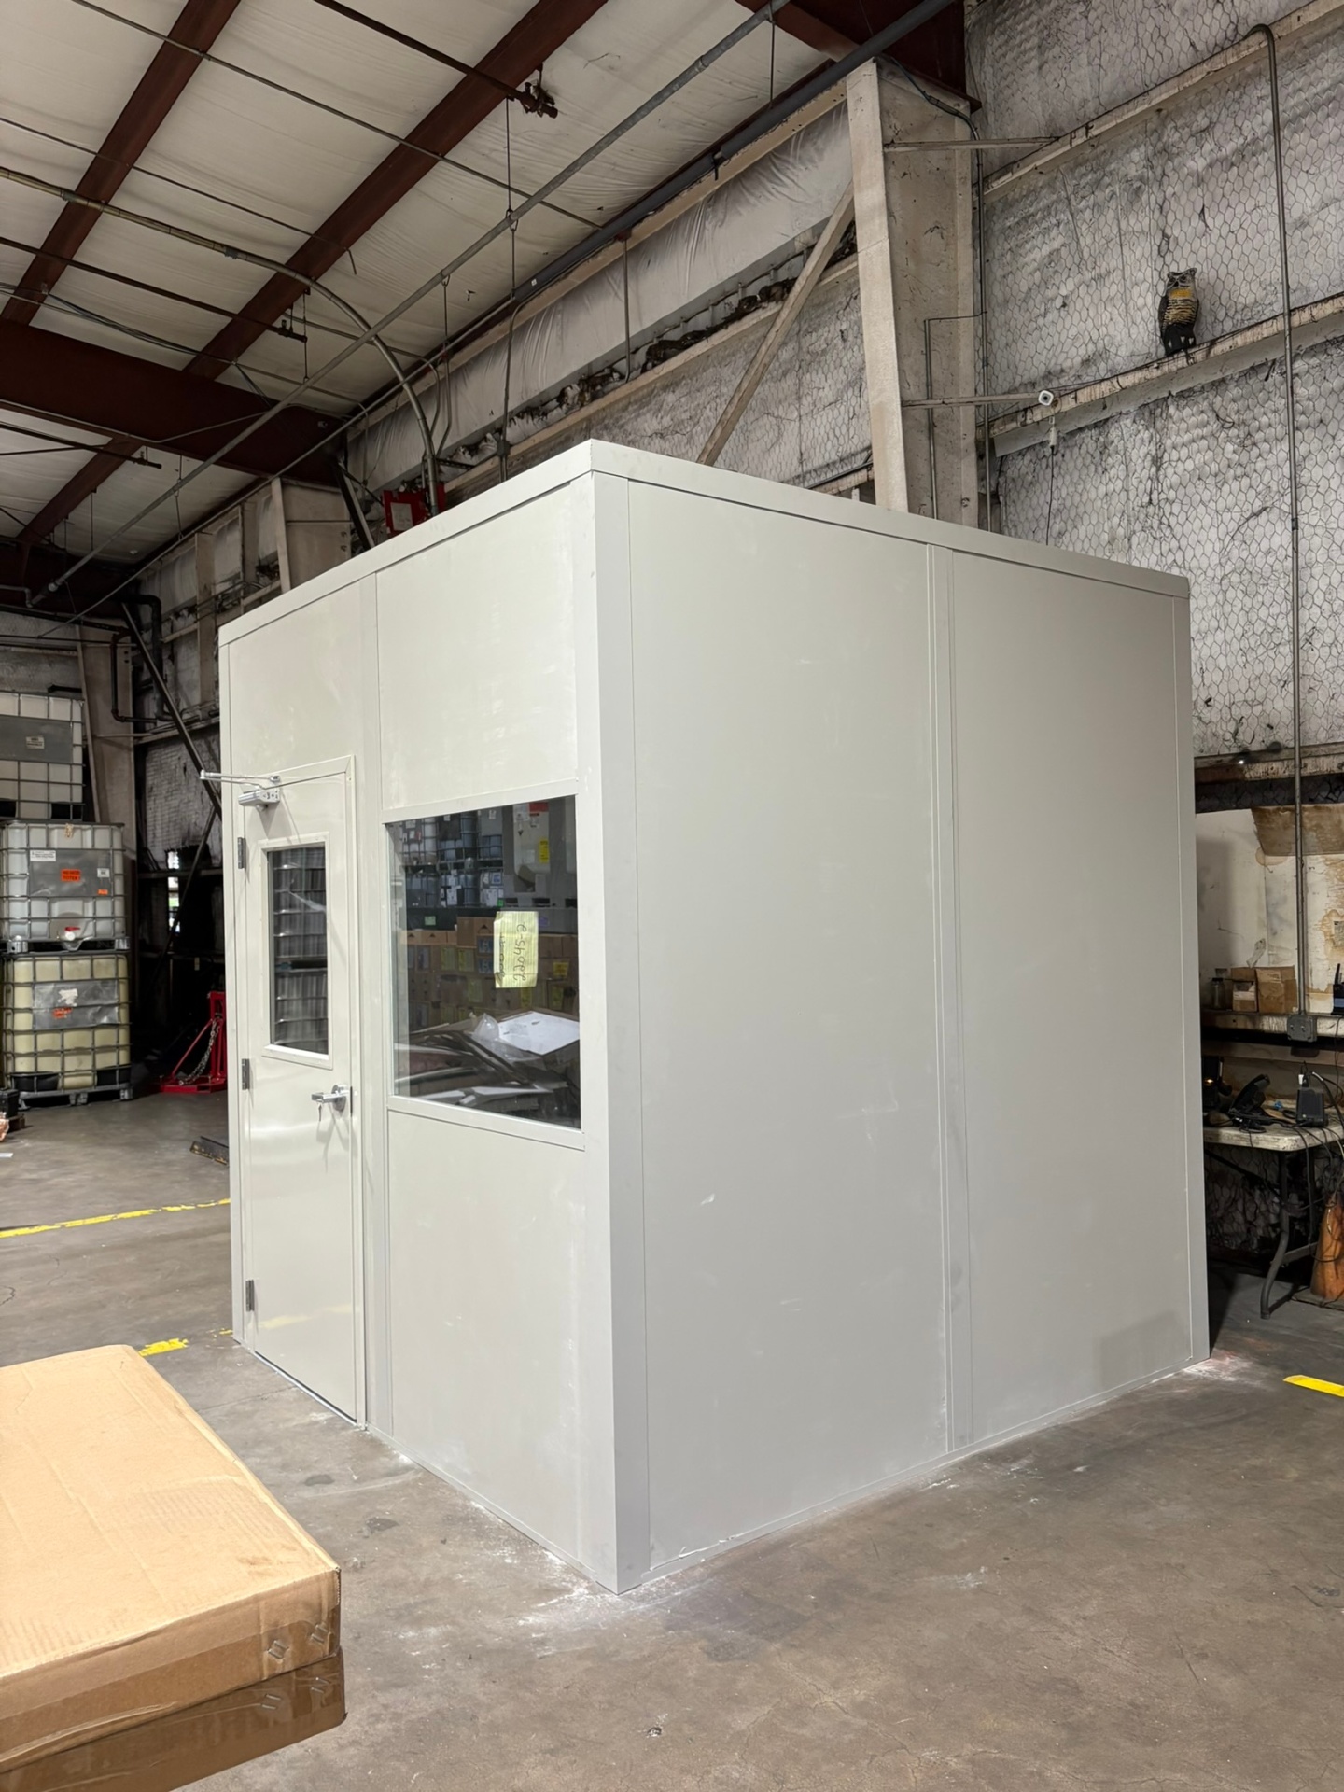
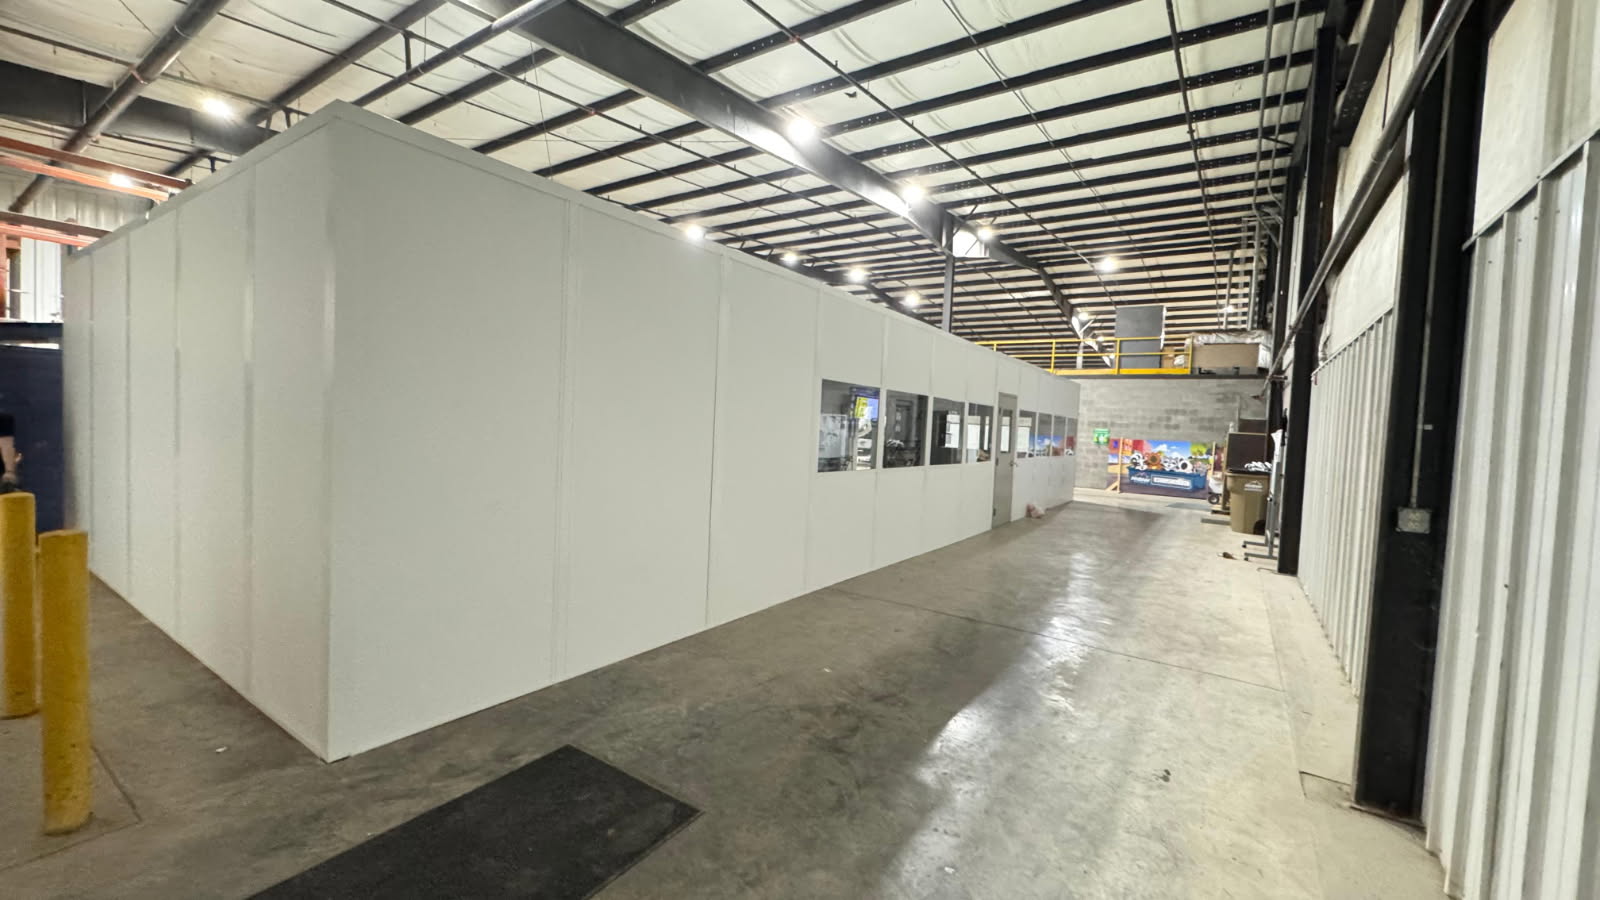
A shipping desk separated from Columbus food-distribution activity.
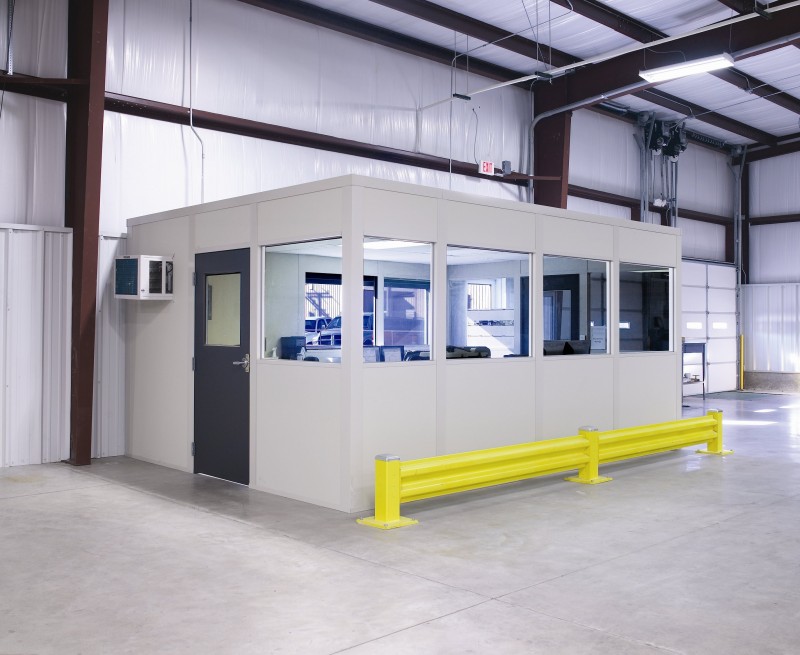
We design and install modular offices in Columbus for warehouse shipping teams and plant supervisors who need enclosed workspace beside the operation. Our warehouse modular offices bring panels, windows, doors, electrical, and HVAC into a room planned around the people using it.
For food distribution on the West side along I-70 and light manufacturing on the South side along I-71, receiving access drives placement. Older 20–28-foot-clear warehouses need measured overhead space before we choose the room height; the shipping desk should not block freight movement.
Start the modular office building layout with desks, paperwork handoffs, and the view staff need through each window. We compare door positions and usable floor area before selecting the panel package. A service window can keep routine exchanges outside while dispatch calls remain inside.
Heating and cooling belong in the room scope from the outset. Cold winters and humid summers in lightly heated warehouses call for HVAC selected around occupants, computers, and door openings, not just wall dimensions. We also identify power needs at the desks before the drawing is priced.
Columbus lead option: Food-distribution shipping offices. Compare Break Rooms & Conference Rooms and Machine & Equipment Enclosures. Columbus Modular Offices — Columbus room planning within our metro service.
the West side · the South side · I-70 · I-71
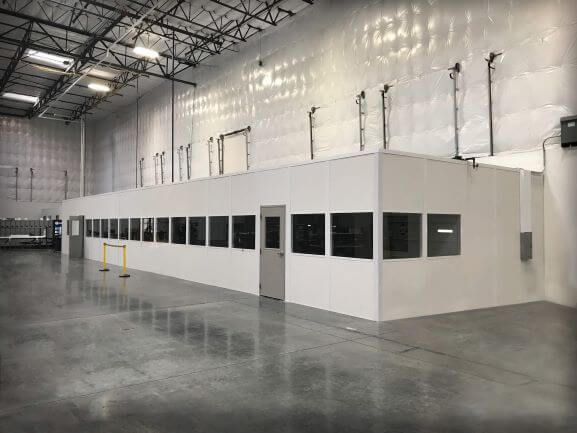
Your free warehouse consultation turns a floor sketch into a layout drawing and itemized quote for an in-plant office. We show the selected walls, openings, electrical, and HVAC so you can distinguish the room package from additional options and review the complete scope before ordering.
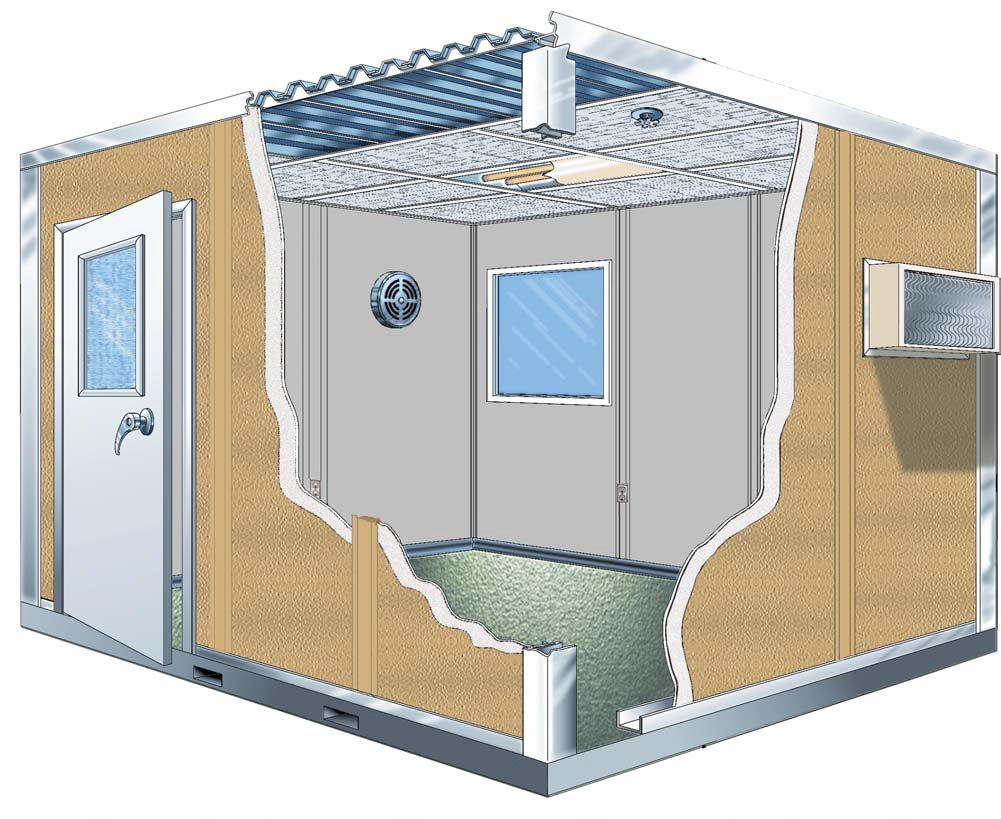
We supply new Panel Built systems from the US manufacturer, with engineered drawings and a warranty. Panels, HVAC, and electrical arrive preassembled. Our project manager arranges delivery access and coordinates vetted installation partners around the agreed work area, remaining your single contact through assembly and room handoff.
Discuss the room use
Draw walls and access
Review the priced scope
Arrange assembly access
Compare modular offices by the shipping work they enclose, then review separate equipment and staff-room systems without enlarging every desk footprint.
A shipping desk separated from Columbus food-distribution activity.
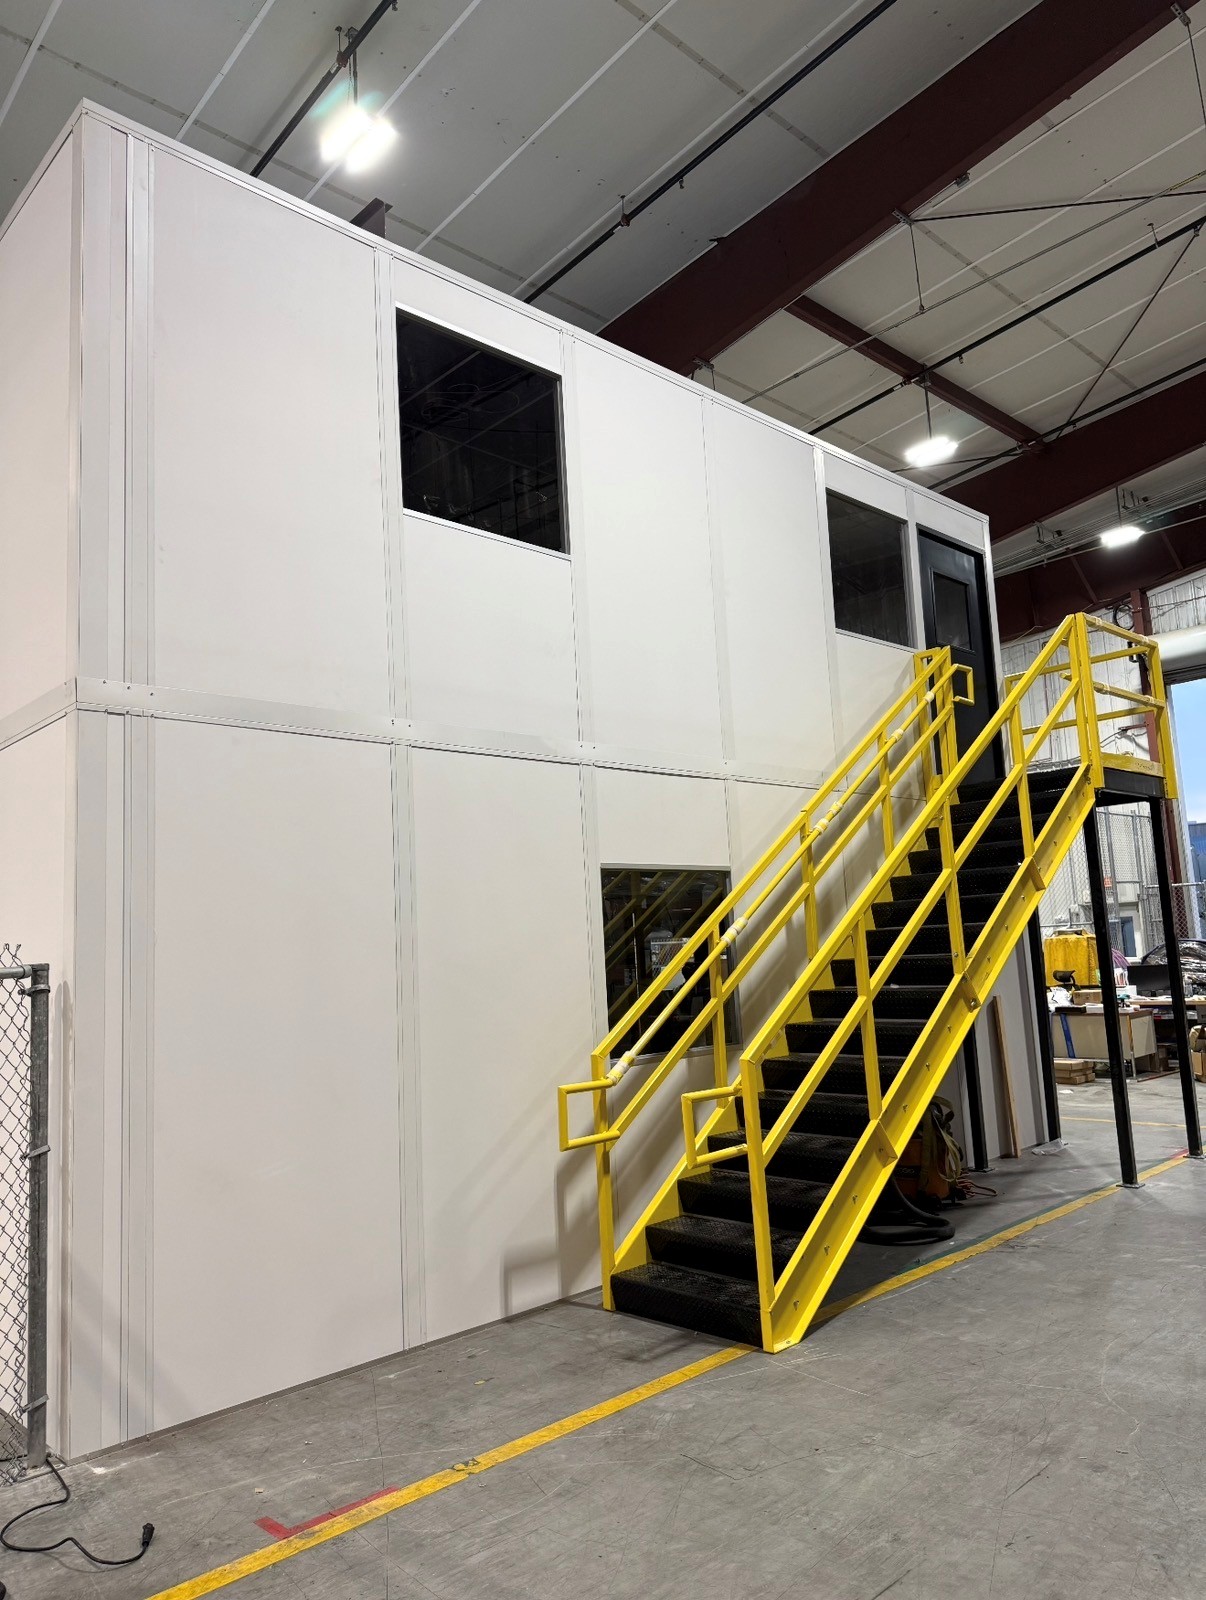
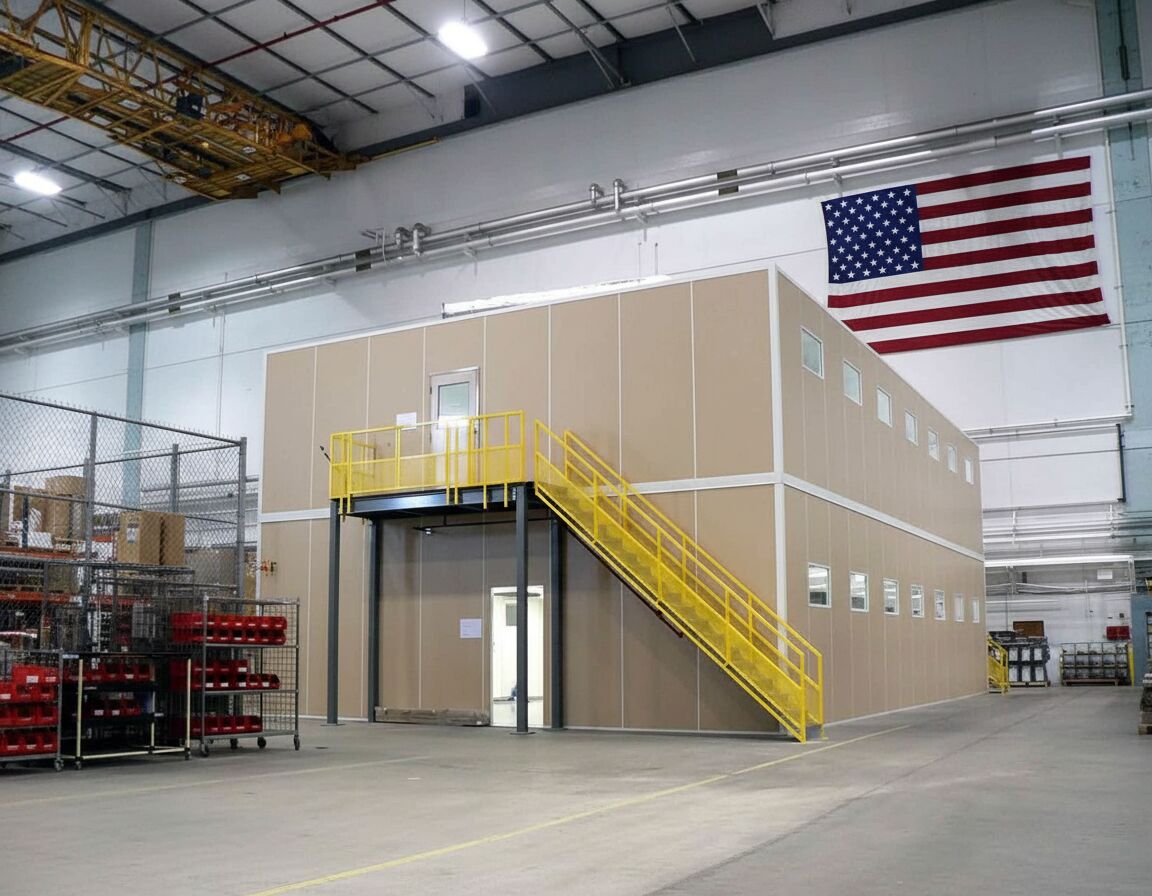
An upper workspace to evaluate against measured South-side clearance.

Driver handoffs outside the main receiving-room entrance.
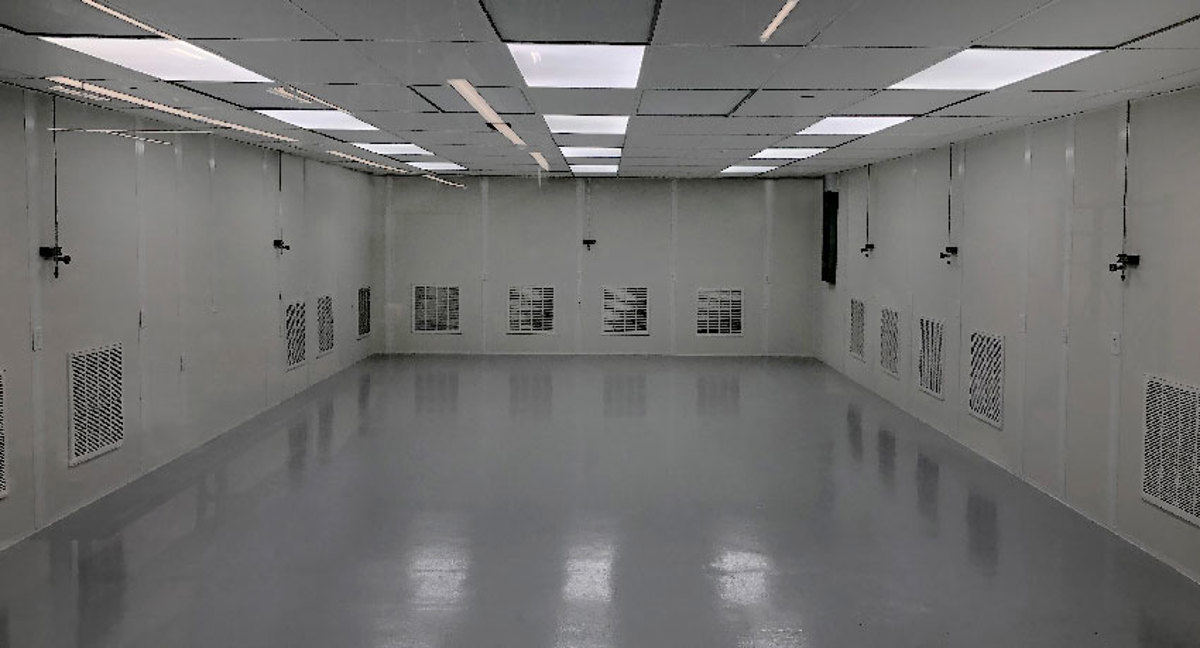

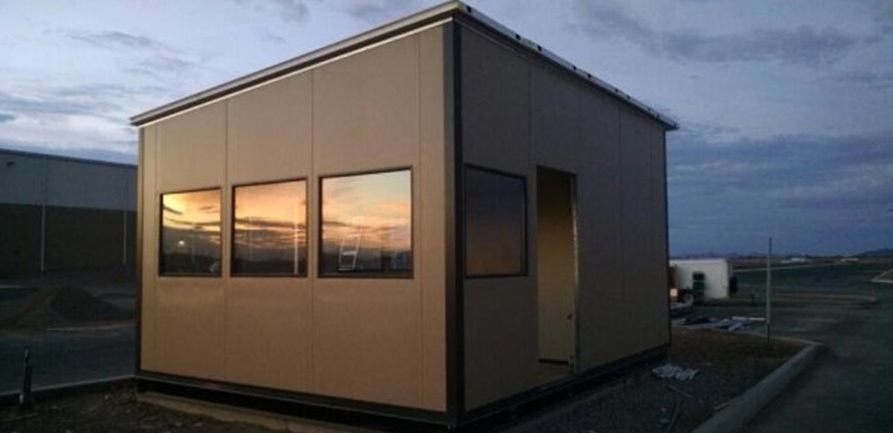
Separate equipment access beside a light-manufacturing office.
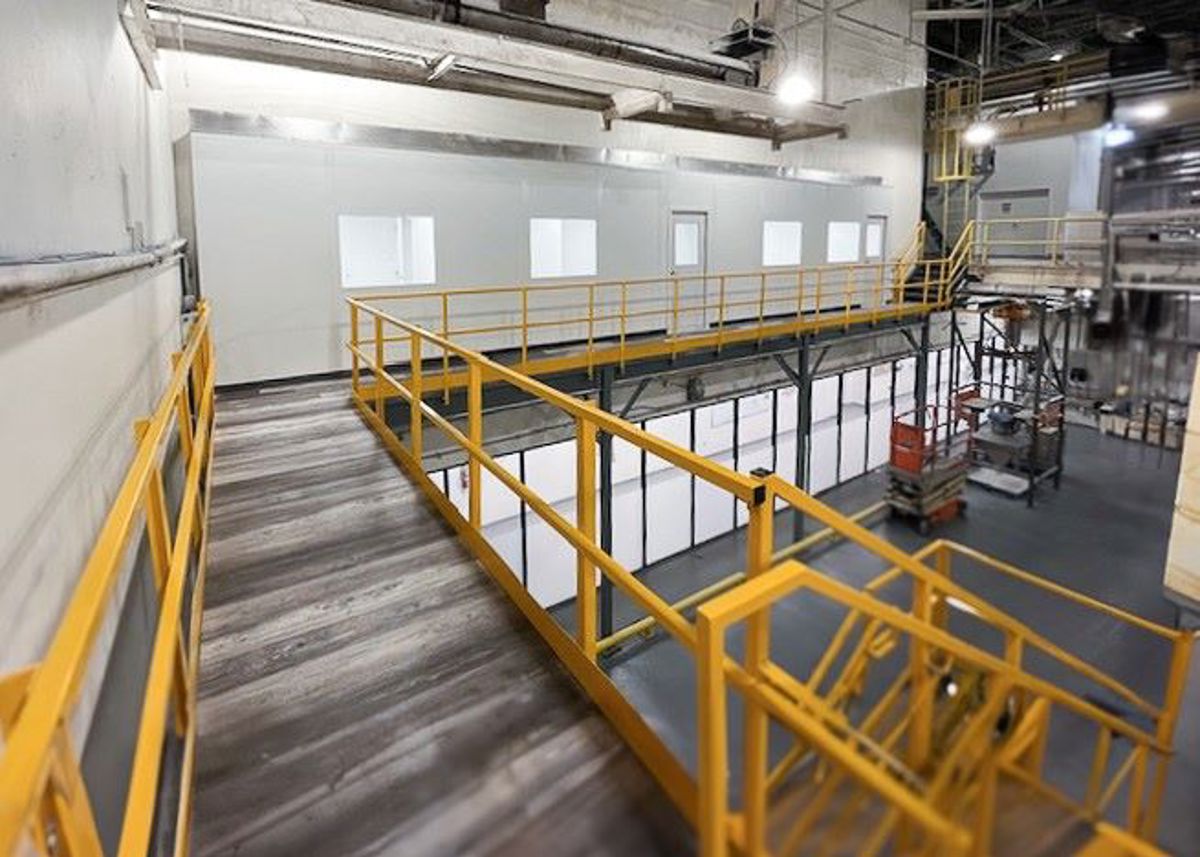
A heated gathering room away from West-side warehouse activity.
Ask your shipping and production staff these questions before settling the Columbus office footprint. Their answers connect the proposed room to West-side receiving and South-side workstations.
The photographs show room details worth comparing against the windows and doorways proposed for an older Columbus warehouse.
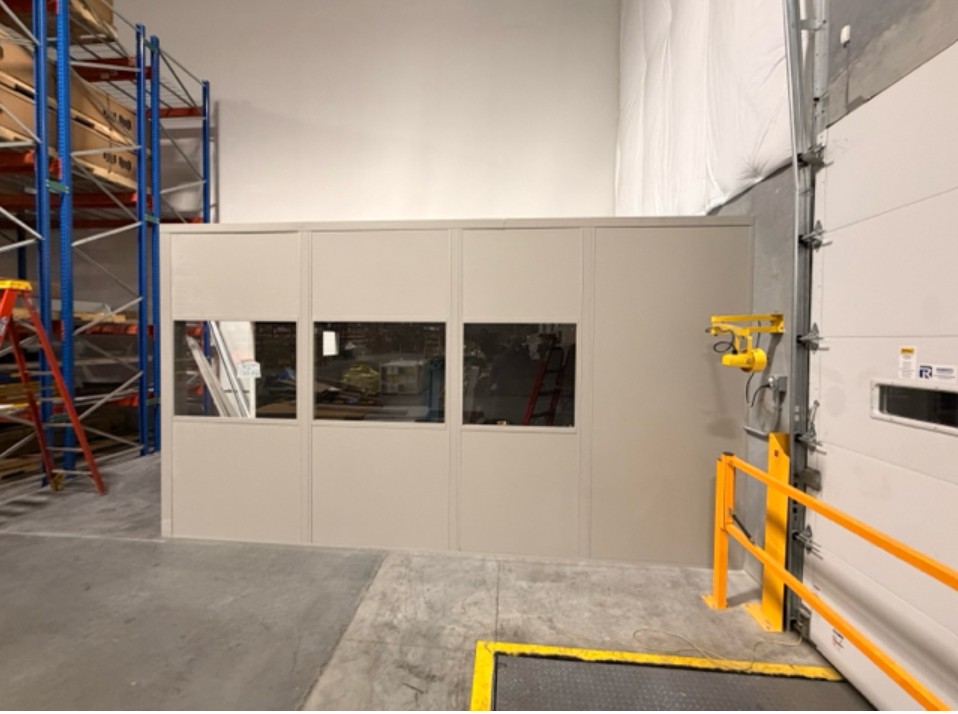
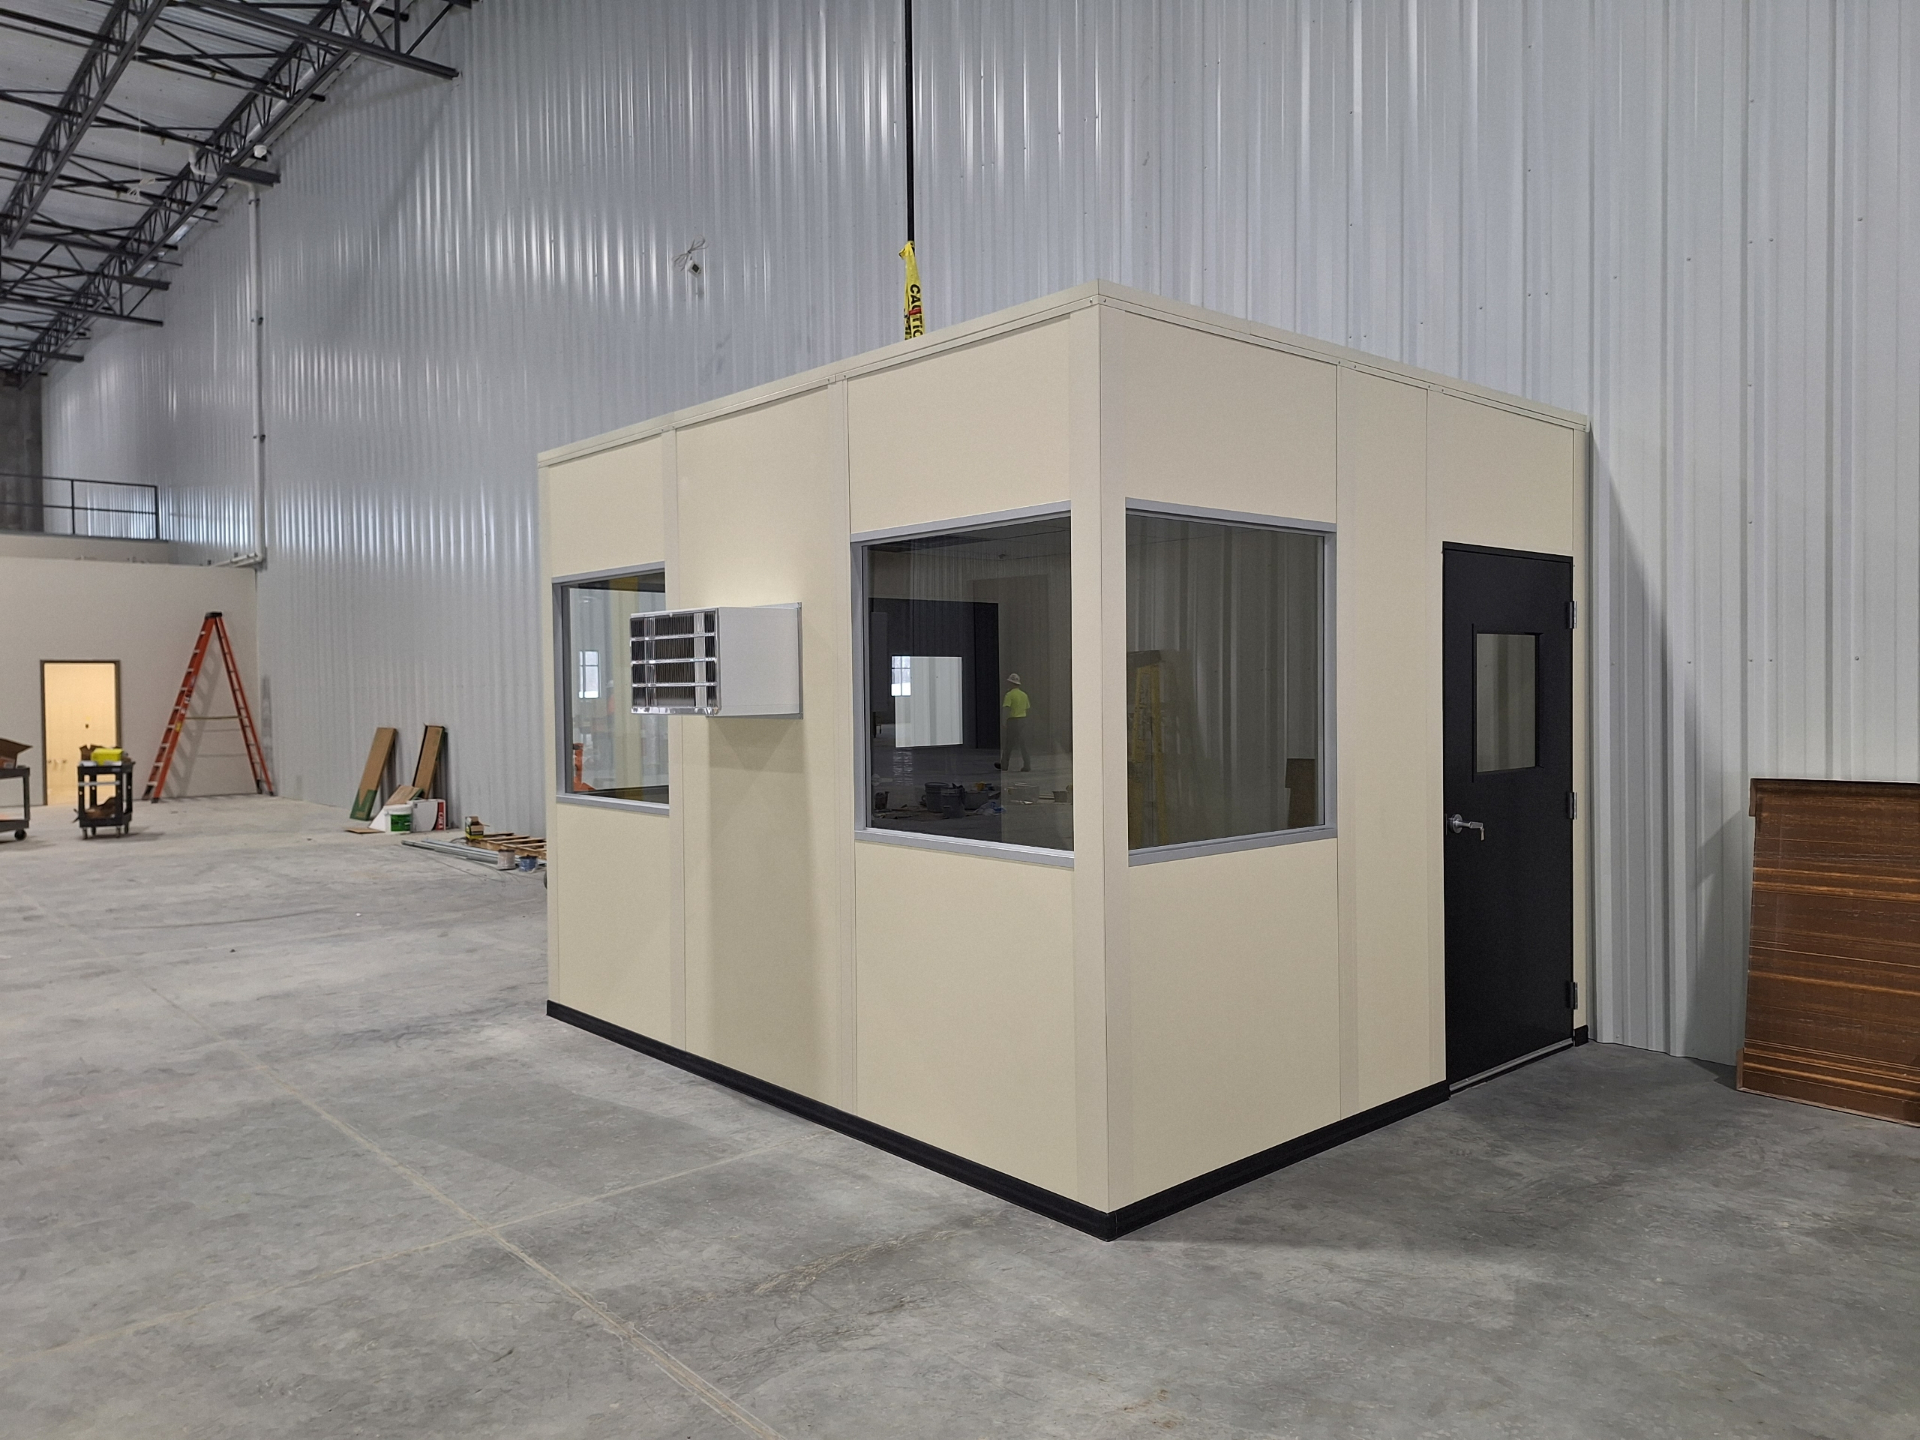
For the in-plant office quote, send a receiving-area sketch and the required desk equipment; we can then review openings and services against the proposed scope. Call (888) 697-6368.
5550 Britton Parkway
3rd Floor, Unit B
Hilliard, OH 43026
Monday - Friday: 8:00 AM - 6:00 PM
Older Columbus buildings raise practical questions about overhead room and enclosed shipping work. These answers explain what to bring into the first planning discussion.
For another warehouse in the metro area, follow the city links below and compare its operating needs with your Columbus room.
The Hilliard address shown here remains our business contact for Columbus warehouse planning.
5550 Britton Parkway
3rd Floor, Unit B
Hilliard, OH 43026
Monday - Friday: 8:00 AM - 6:00 PM
Saturday: Closed
Sunday: Closed
Let us review the Columbus shipping desk, overhead space, and winter-to-summer HVAC needs together. Request a drawing before deciding which room package to select.