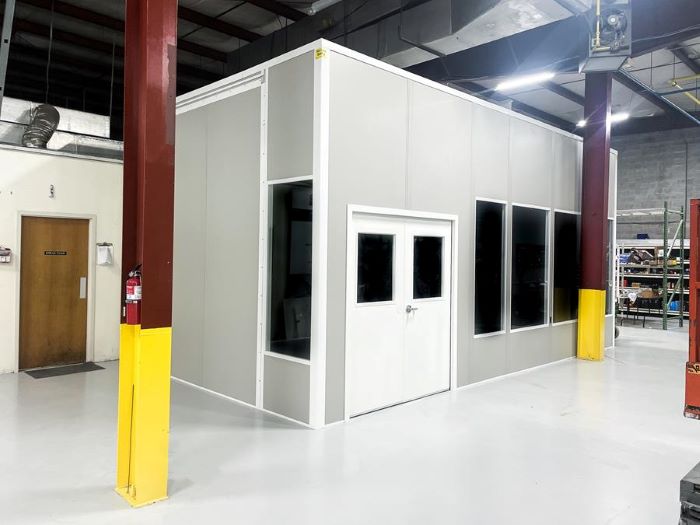
Modular In-Plant Offices
A single-level supervisor room may fit where another stair position would consume an aisle.
See details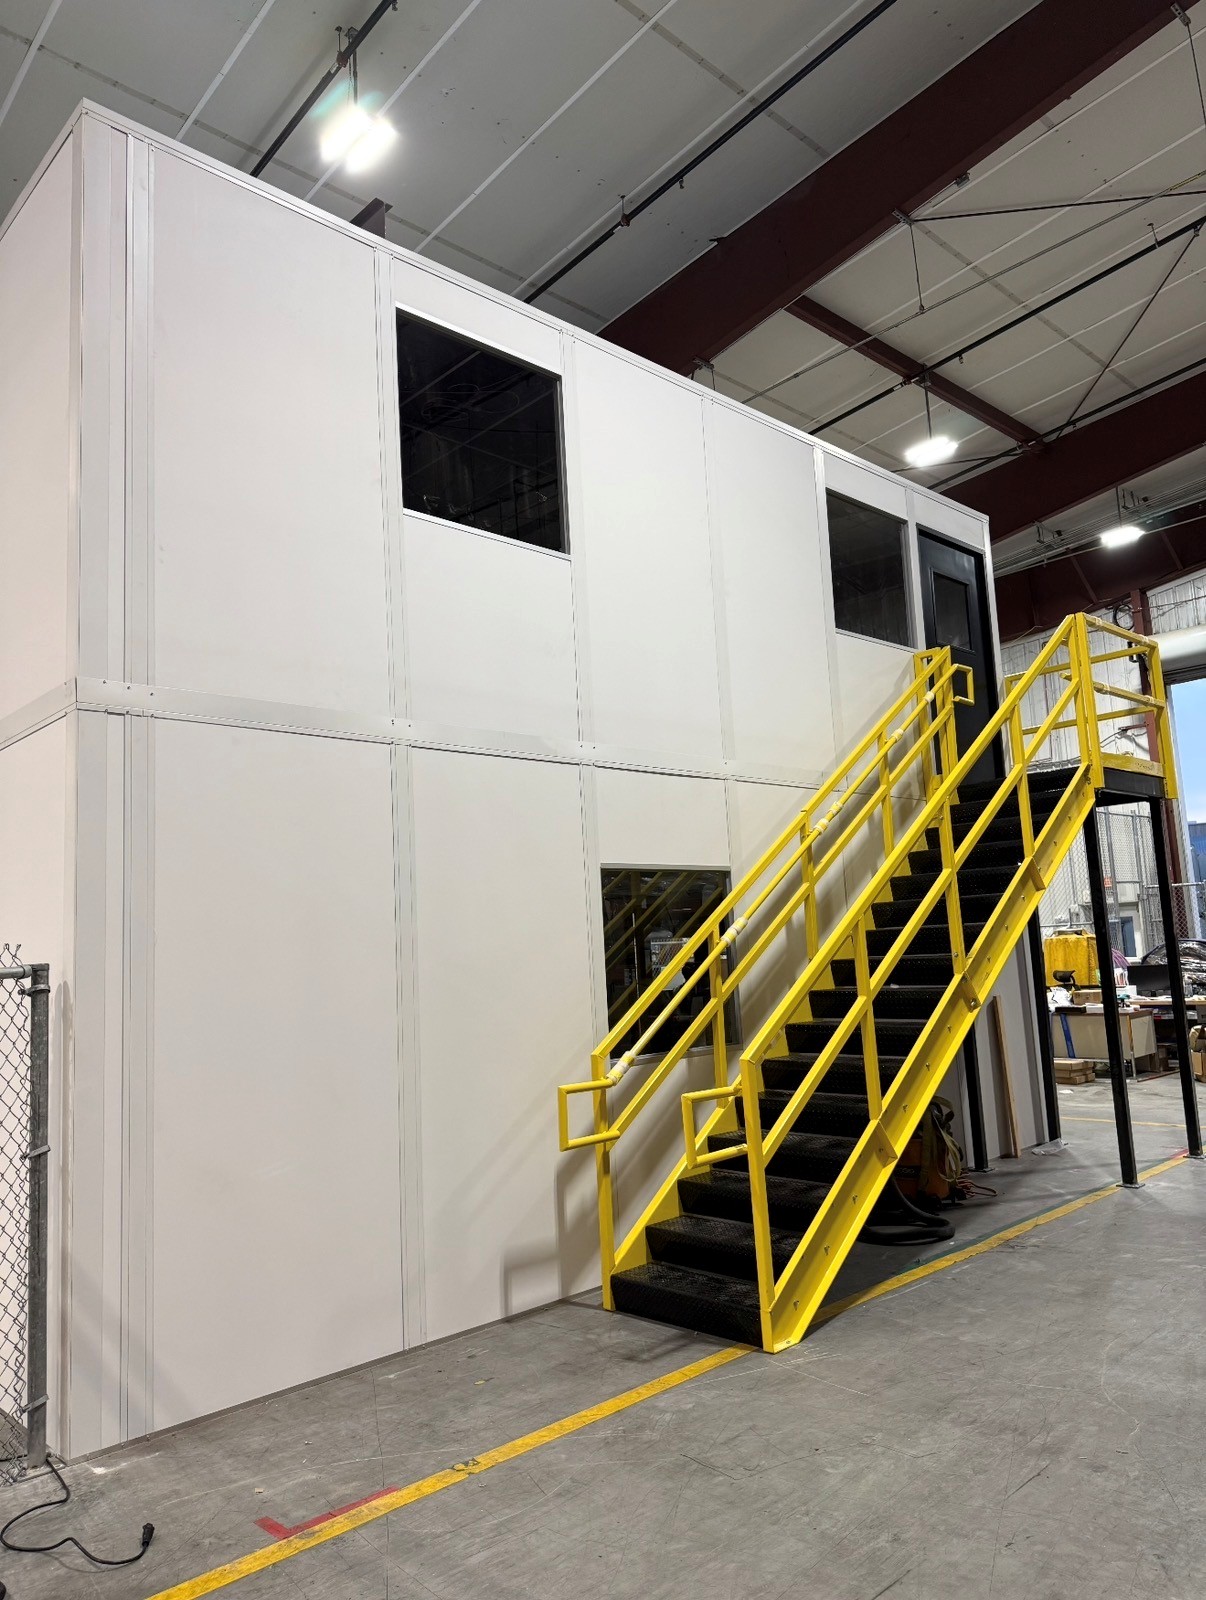
Two-story modular offices in Columbus let you separate desk work from floor-level tasks without spreading rooms across another aisle. The starting point is the usable height and the people who need to move between levels—not a promise that every warehouse can support two floors.
Etna and the Rickenbacker-area buildings in Groveport and Lockbourne offer newer 32–40 foot clear warehouse stock. Older Grove City space and Hilliard flex buildings need their own height check. We compare the complete stack of rooms, deck, ceiling, and overhead equipment before settling on an arrangement.
For retail and e-commerce distribution, the lower office can hold shipping or shift supervision while training and administrative work sit above it. The two levels share a footprint, but their users have different needs. Someone taking a driver call should not have to pass through a meeting to reach a floor desk.
Multi-shift operations make the circulation drawing as important as the room drawing. We ask when people change shifts, which rooms run at the same time, and whether a full training group will be using the stairs. That discussion keeps the office arrangement tied to how the facility actually runs.
Heat gathering higher in a warehouse can make an upper office behave differently from a lower one. Humid Columbus summers strengthen the case for separate HVAC zones. Each floor gets its own occupancy and equipment review so meeting rooms are not sized as though they contain only a few desks.
Finished insulated panels, preassembled HVAC, and pre-wired electric are coordinated with the steel deck and stairs. Your free consultation produces a layout drawing and itemized quote for both levels. Panel Built supplies engineered drawings and warranty coverage; vetted installation partners assemble the system, and our project manager tracks the installation sequence.
Compare the nearby warehouse contexts: Grove City, Groveport, Lockbourne. Columbus modular office planning
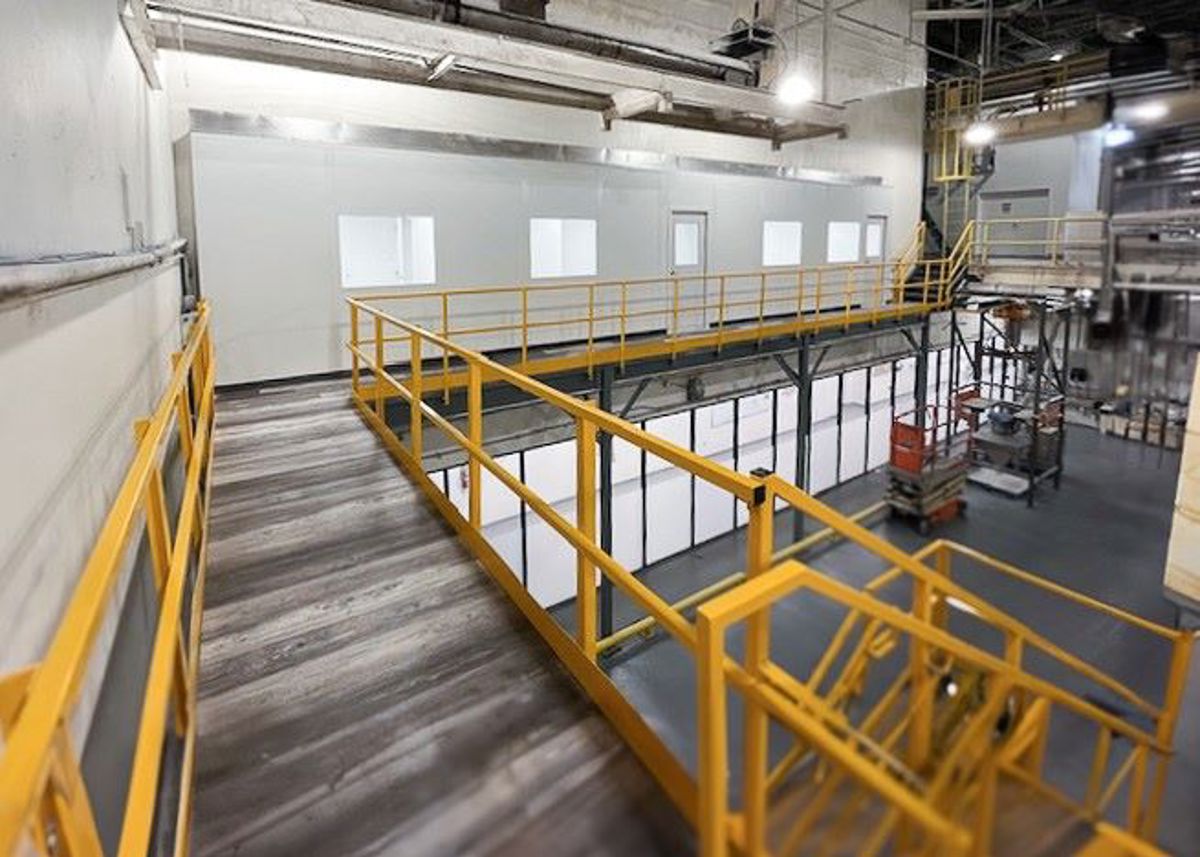
A two-floor price is easier to evaluate when the structural package, room finishes, stairs, and temperature controls are shown as separate choices. The lower and upper rooms do not have to serve identical purposes.
The useful question is not simply whether two stories fit, but whether both stories will work for the teams using them.
These installation photographs offer a starting point for discussing room arrangements; your height and deck use determine the actual two-floor design.
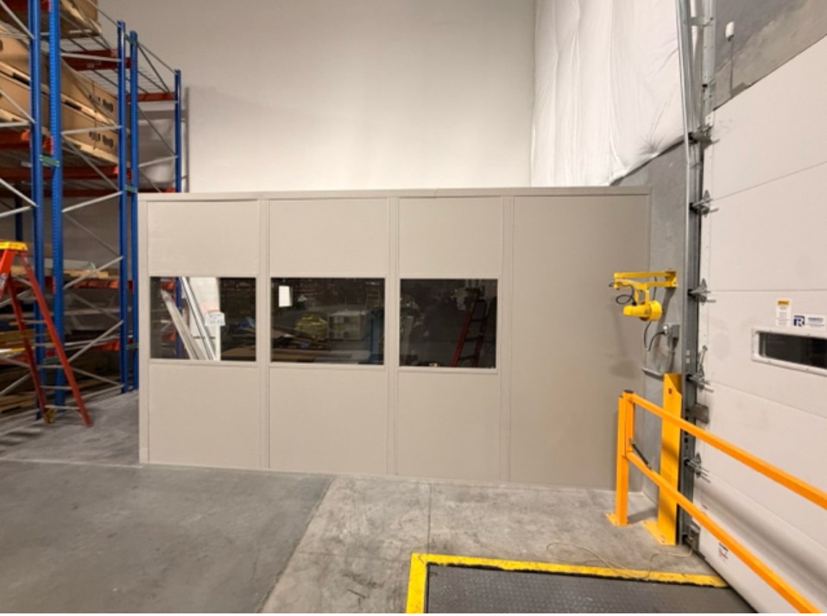
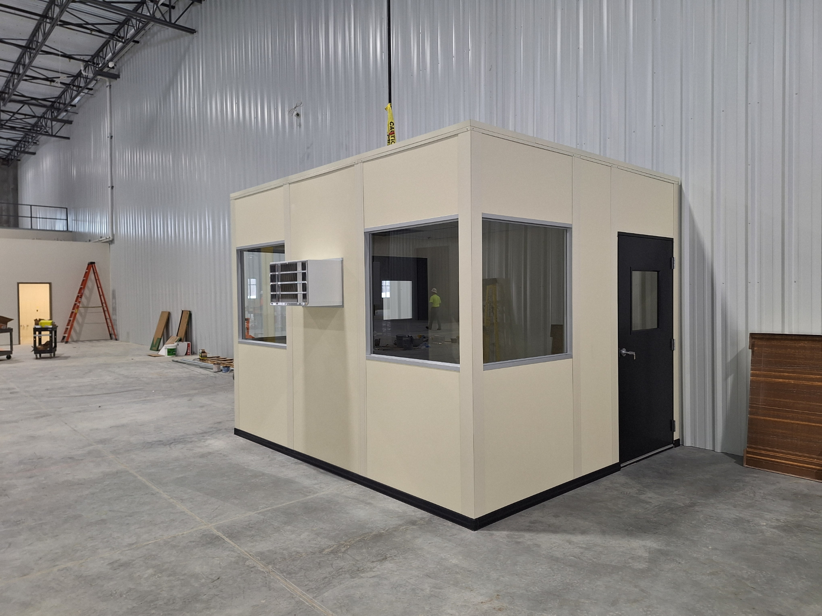
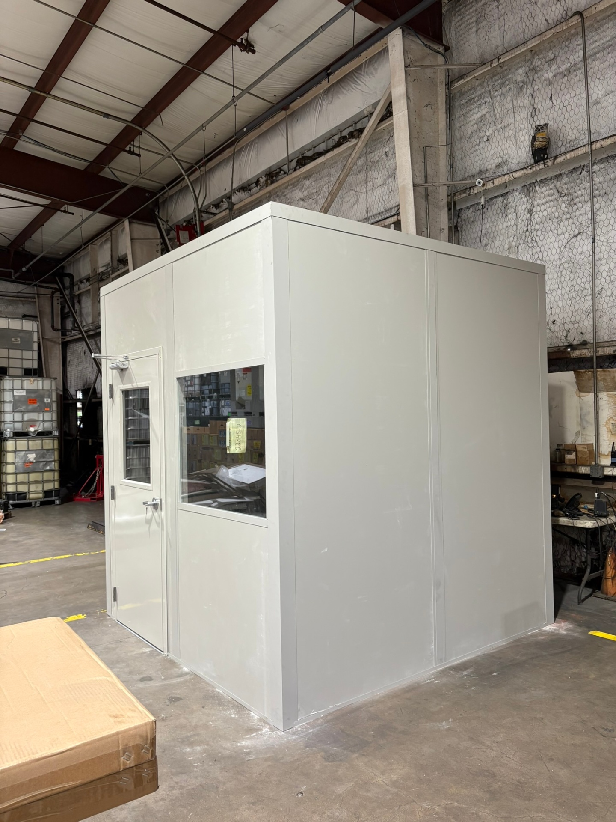
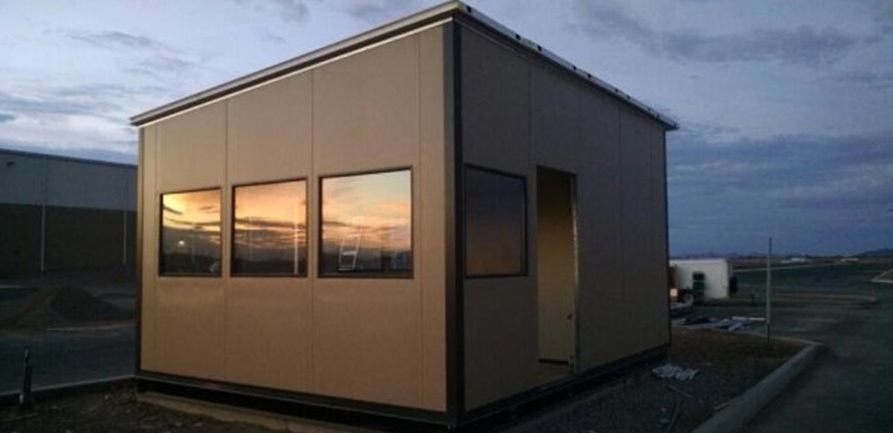
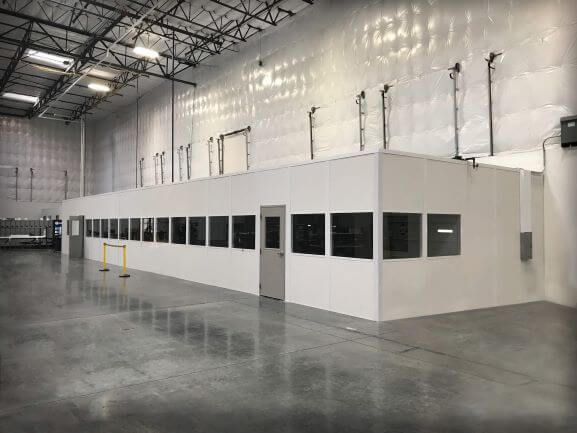
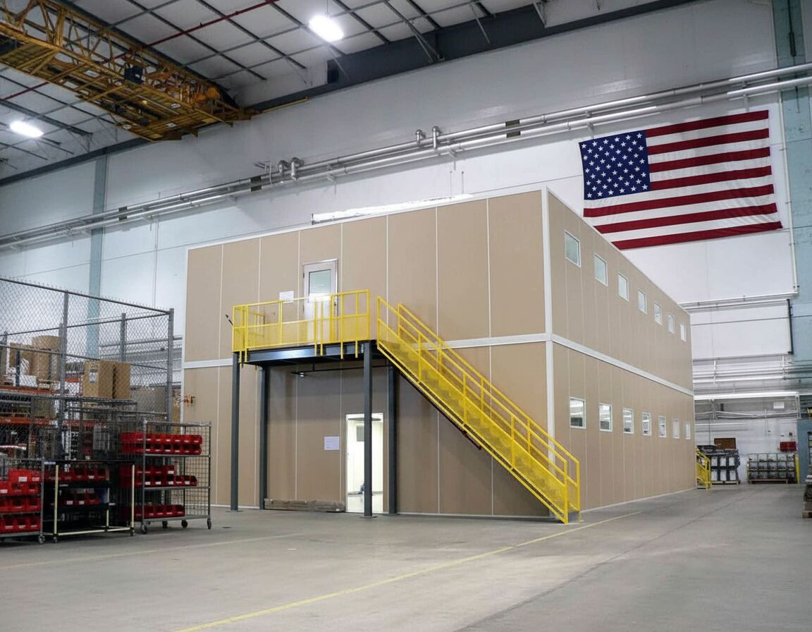
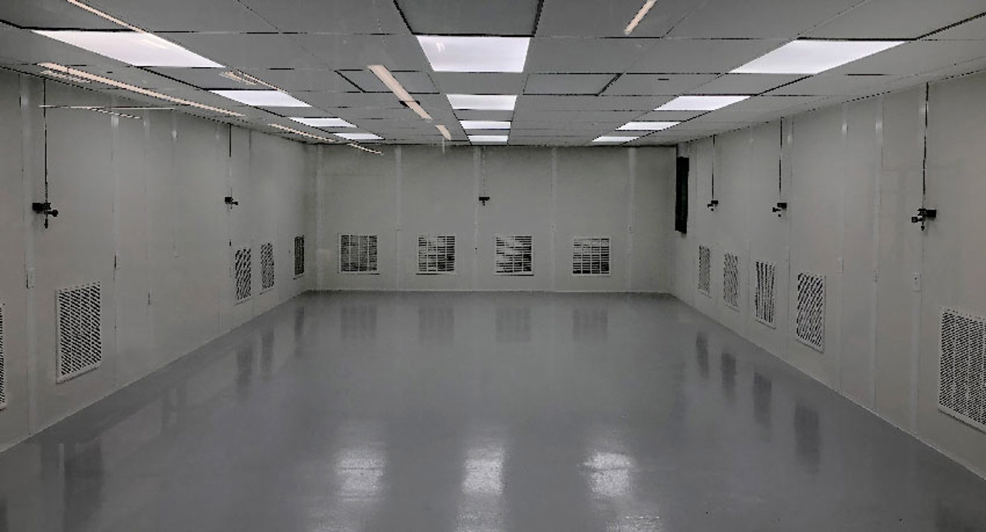
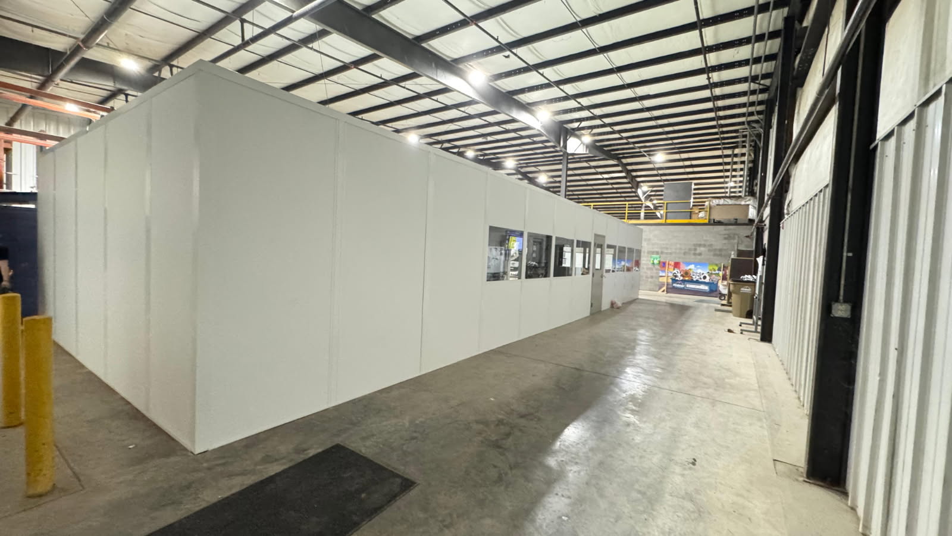
Review Etna, Groveport, and Lockbourne warehouse contexts, then compare their available height with your proposed two-level location.
Stacking desks does not solve every space need. A separate floor room or machine enclosure may still belong close to the work it supports.
A single-level supervisor room may fit where another stair position would consume an aisle.
See details
An entrance booth keeps yard check-in outside the two-floor administrative arrangement.
See detailsFiltered process rooms can remain at floor level while desk functions move upstairs.
See detailsTalk through your two-level room plan with Columbus Modular Offices at the Hilliard address shown here.
5550 Britton Parkway
3rd Floor, Unit B
Hilliard, OH 43026
Monday - Friday: 8:00 AM - 6:00 PM
Saturday: Closed
Sunday: Closed
Bring the height, footprint, and uses for both floors. We can show where stairs and room equipment belong before you choose a two-story package.