Groveport, Ohio
Modular Offices in Groveport, OH
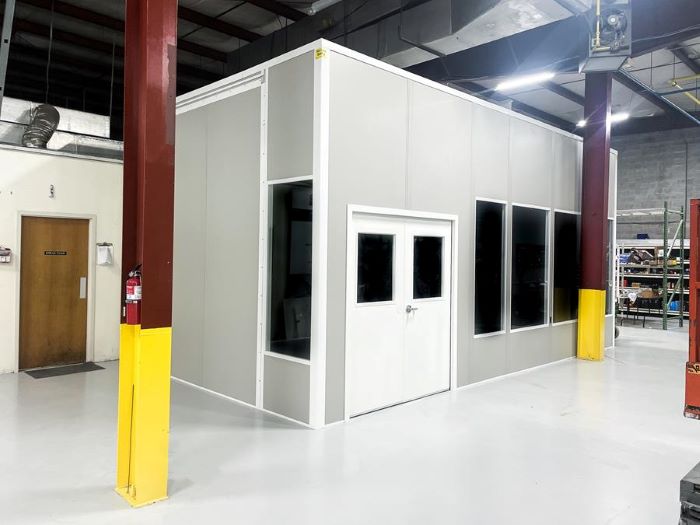
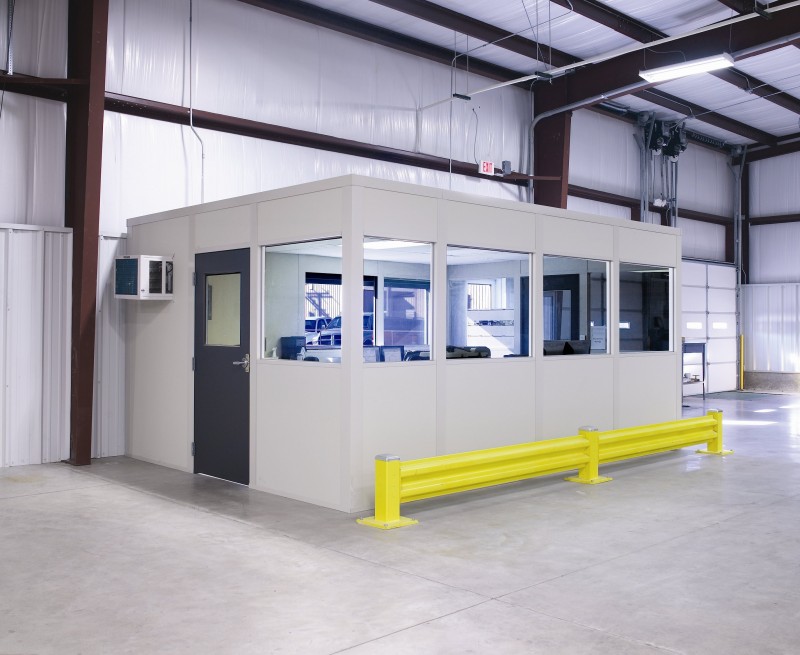
We supply and install modular offices in Groveport for fulfillment supervisors and shipping teams needing desks closer to the work they manage. Warehouse modular offices can be planned as satellite rooms, with each footprint sized for its staff and its part of the floor.
Newer buildings in the Rickenbacker area along US-33 and I-270 commonly have 32–40 feet of clear height, as do nearby Obetz distribution spaces. We check actual clearance and freight routes, then position offices for peak-season staffing rather than concentrating every desk at one distant end.
Modular offices across Groveport fulfillment
Each in-plant office needs a clear role before we choose windows and doors. Mark the area supervised, the paperwork exchanges, and the busiest desk occupancy. We compare one shared room with several satellite spaces and show the electrical and HVAC requirements for the arrangement you prefer.
A separate staff break room should be assessed on its own occupancy instead of borrowing the office cooling allowance. Cold winters, humid summers, and peak-season shift overlap affect that selection. The drawing keeps entrances and circulation outside active fulfillment paths while leaving room for routine staff handoffs.
Groveport lead option: Satellite fulfillment supervision rooms. Compare Prefab Guard Booths & Guardhouses and Break Rooms & Conference Rooms. Columbus Modular Offices — Groveport room planning within our metro service.
No-cost room-planning conversation
A drawing of the proposed layout
Project selections priced item by item
Vetted installers coordinated by our manager
Groveport room users
the Rickenbacker area · US-33 · I-270 · Obetz
E-commerce fulfillment
Retail distribution
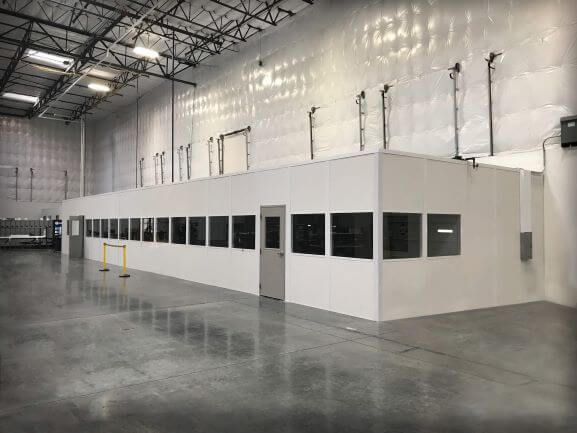
Choices for a peak-season workforce
Use these questions to review Groveport supervision and break-room needs with the shift leaders. Room positions should follow the areas they manage and the groups they bring together.
Groveport layout review
- Review the occupied room footprint
- Position doors and working windows
- Choose electrical and HVAC arrangements
- Compare the selected panel package
- Discuss delivery and installer access
- Which Groveport work area is farthest from the current desk?
- How many supervisors share the room during peak-season hiring?
- Could a separate booth handle driver arrivals at the yard?
- Where can installation materials stay outside active fulfillment routes?
Coordinate the prefab office supply package
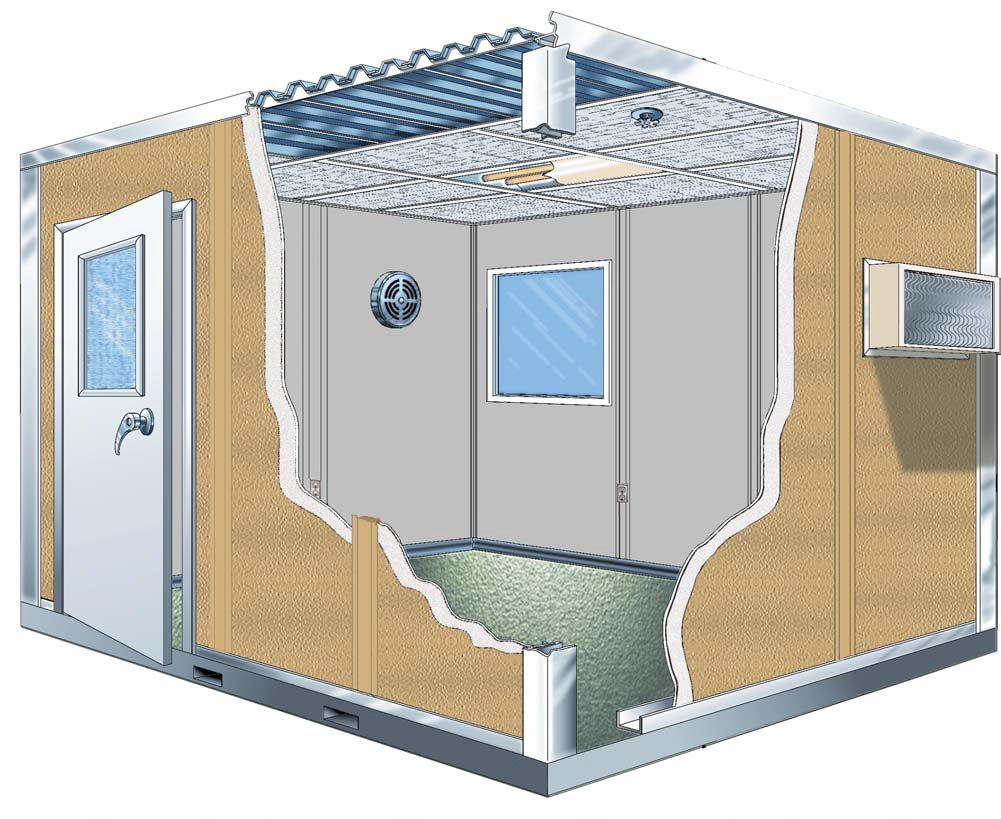
Your no-cost consultation develops the modular office building layout from a marked floor plan. We provide an itemized quote for the room package and selected service windows, panels, electrical, and HVAC, allowing the scope to be reviewed against supervisor coverage before production is arranged.
Panel Built supplies the new US-manufactured system, engineered drawings, and warranty. Preassembled panels and service assemblies arrive with staging discussed beforehand. Our project manager coordinates vetted installation partners and delivery access with your fulfillment team, keeping layout choices and installation questions with one person rather than separate contacts.
1
Discuss the room use
2
Draw walls and access
3
Review the priced scope
4
Arrange assembly access
In-plant office and staff-room comparisons
Select modular offices for the areas supervisors cover, then assess arrival booths and break rooms against their separate shift and access requirements.
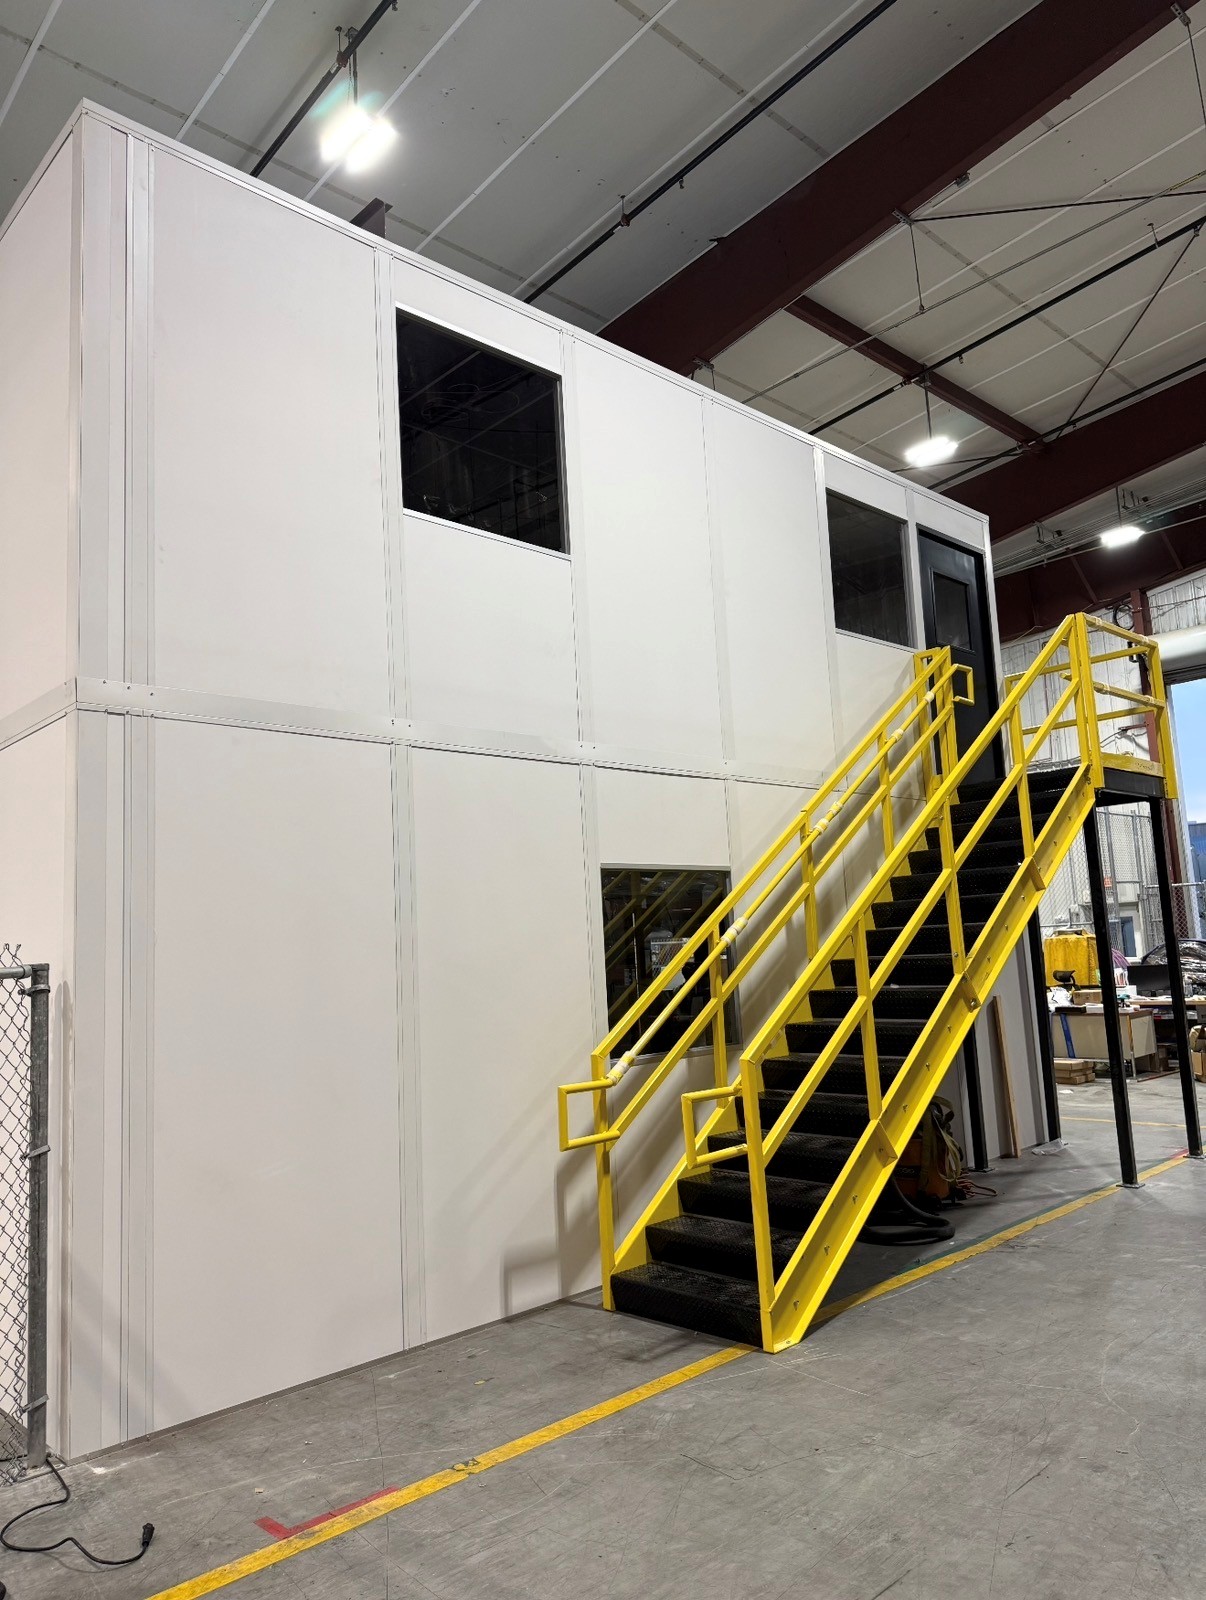

Prefab Guard Booths & Guardhouses
A driver check-in point apart from retail-distribution paperwork.
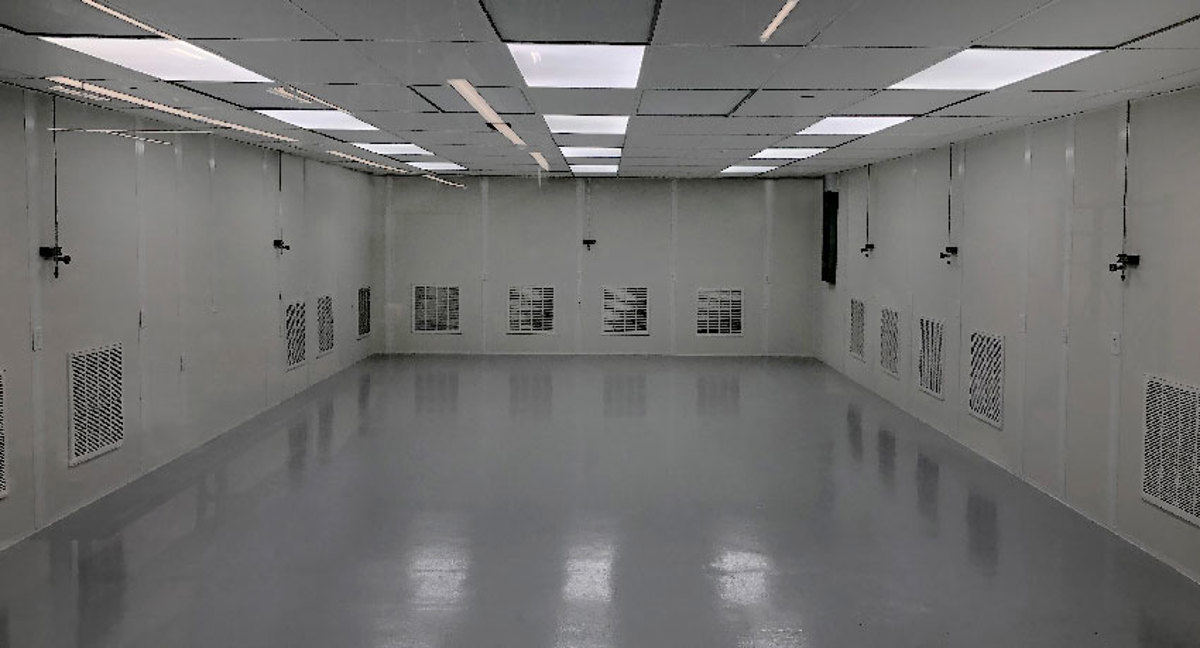
Modular Cleanrooms
Controlled checking space only where your operation specifies conditions.

Break Rooms & Conference Rooms
Peak-season seating and HVAC discussed for each break group.
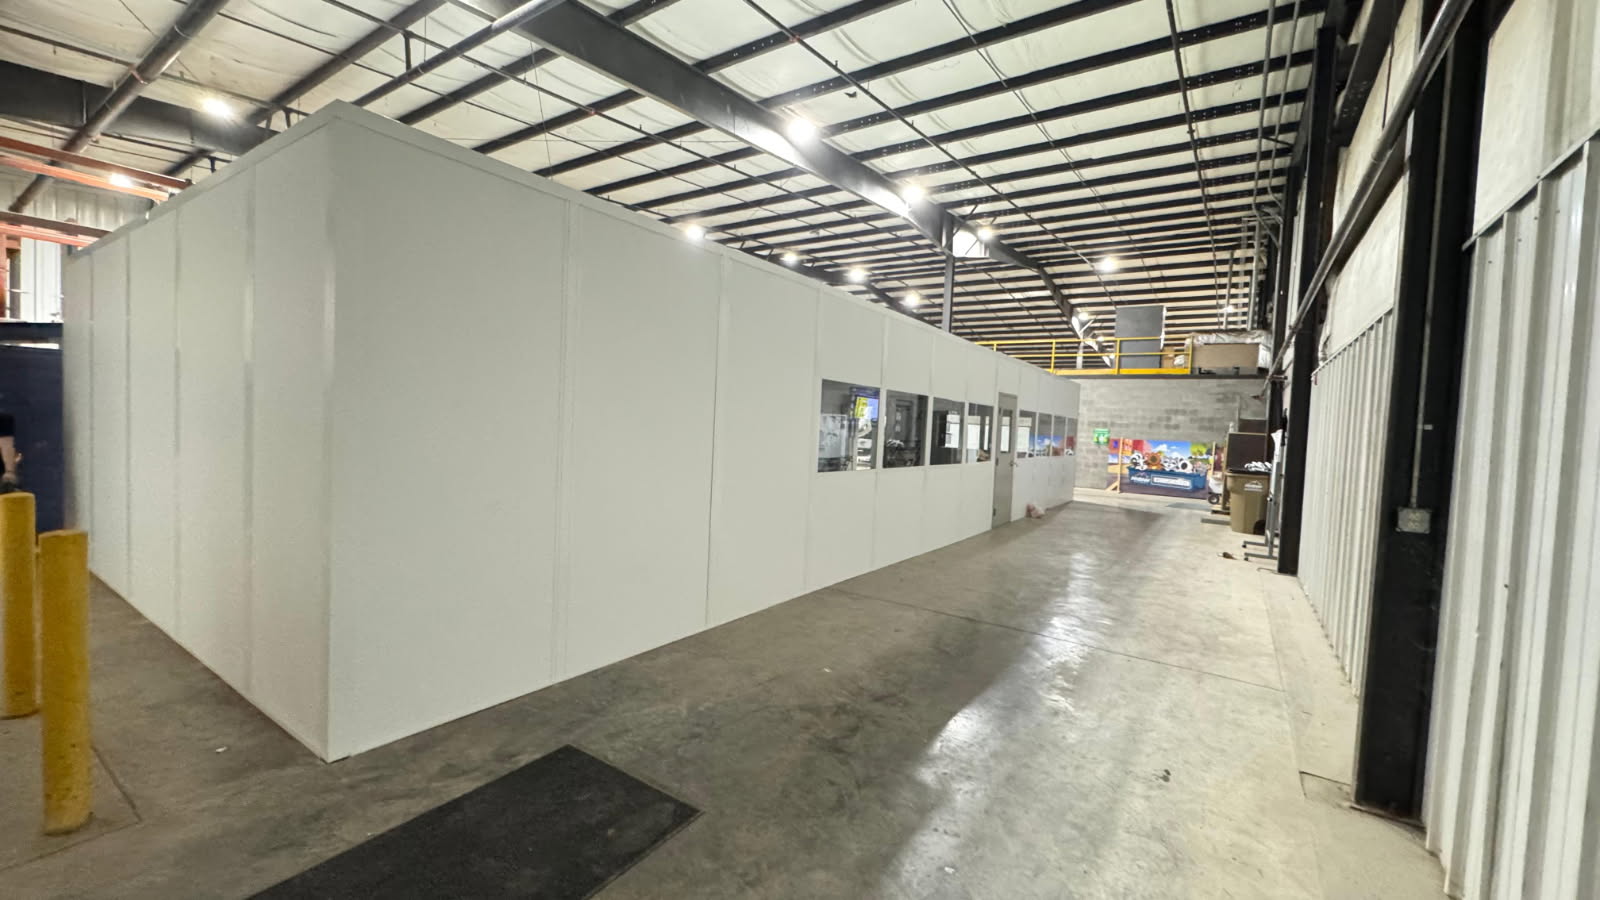
Office details for a fulfillment layout
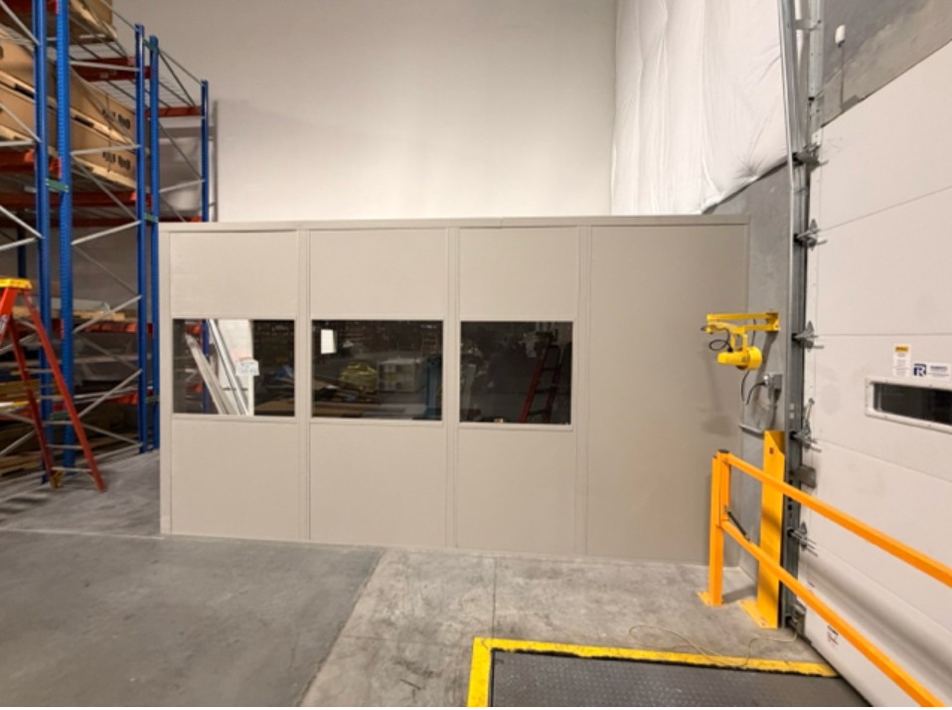
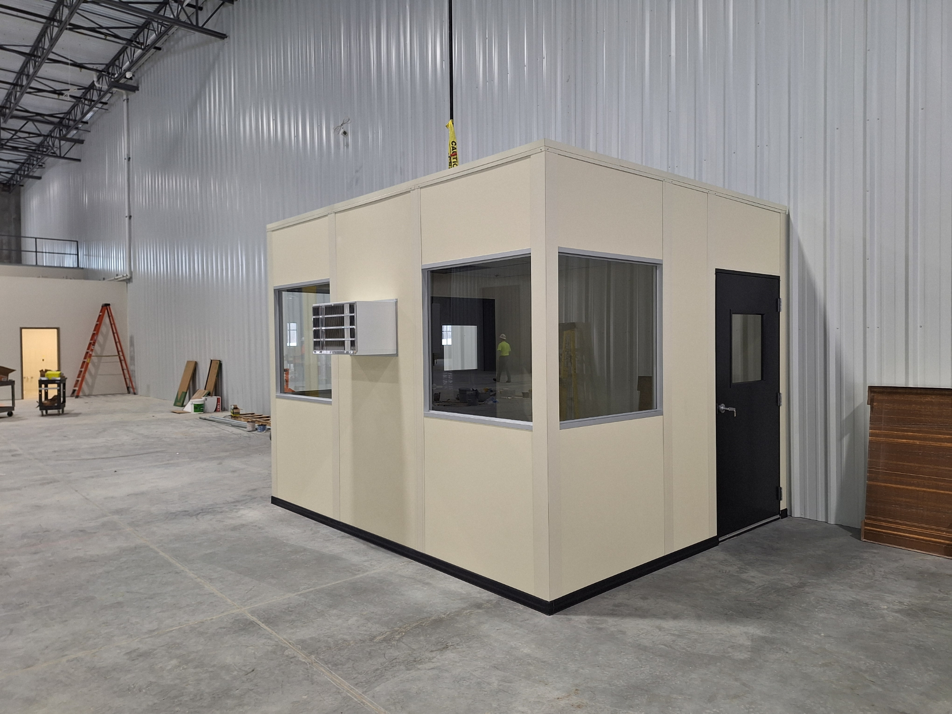
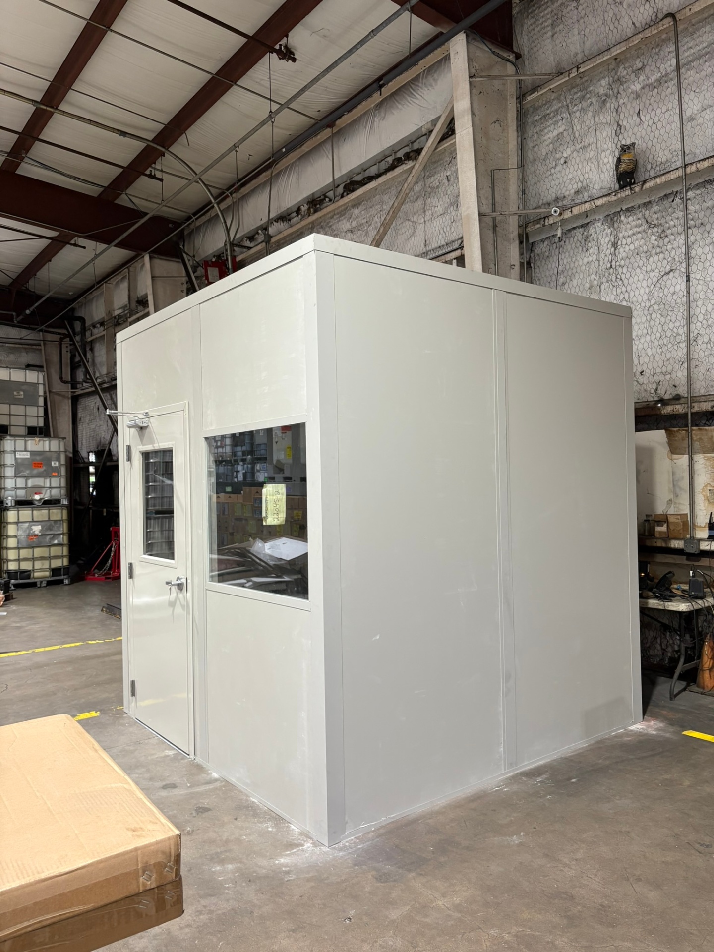
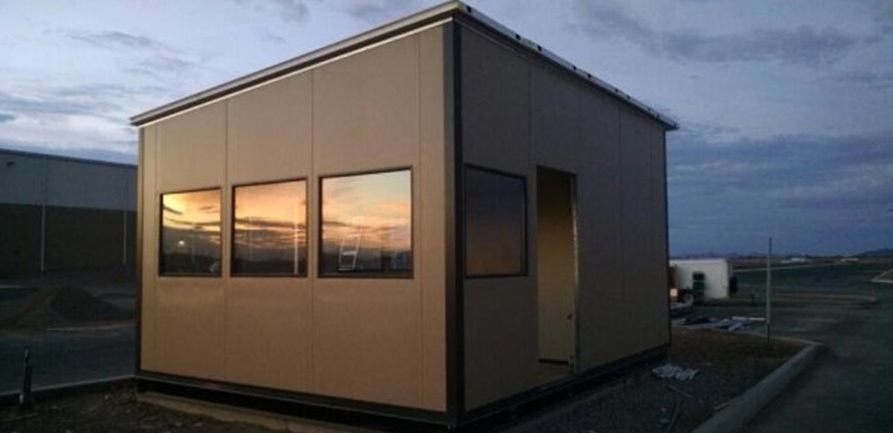
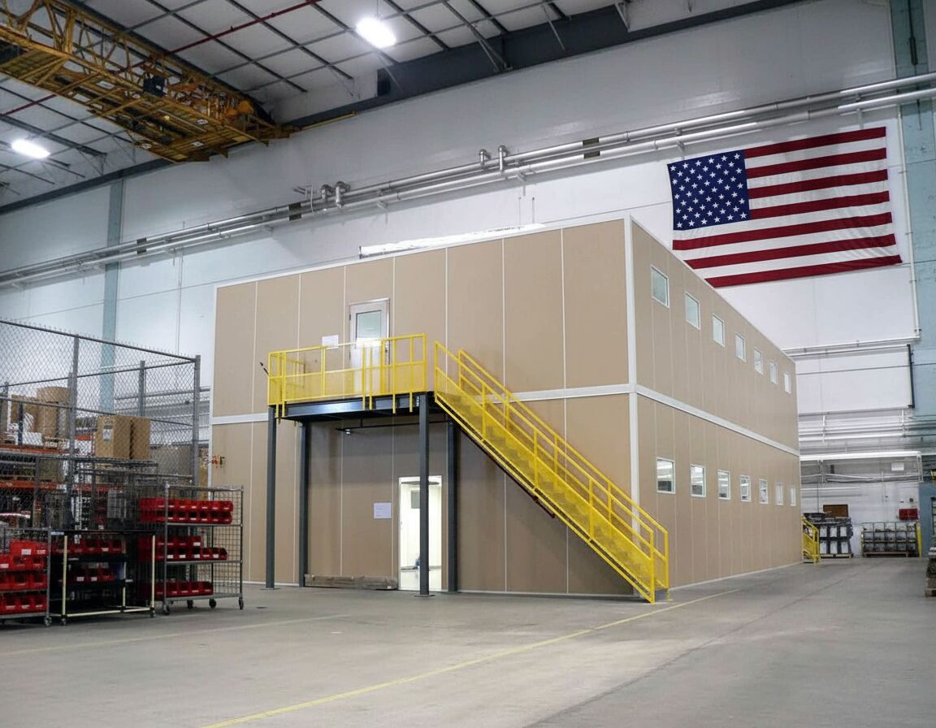
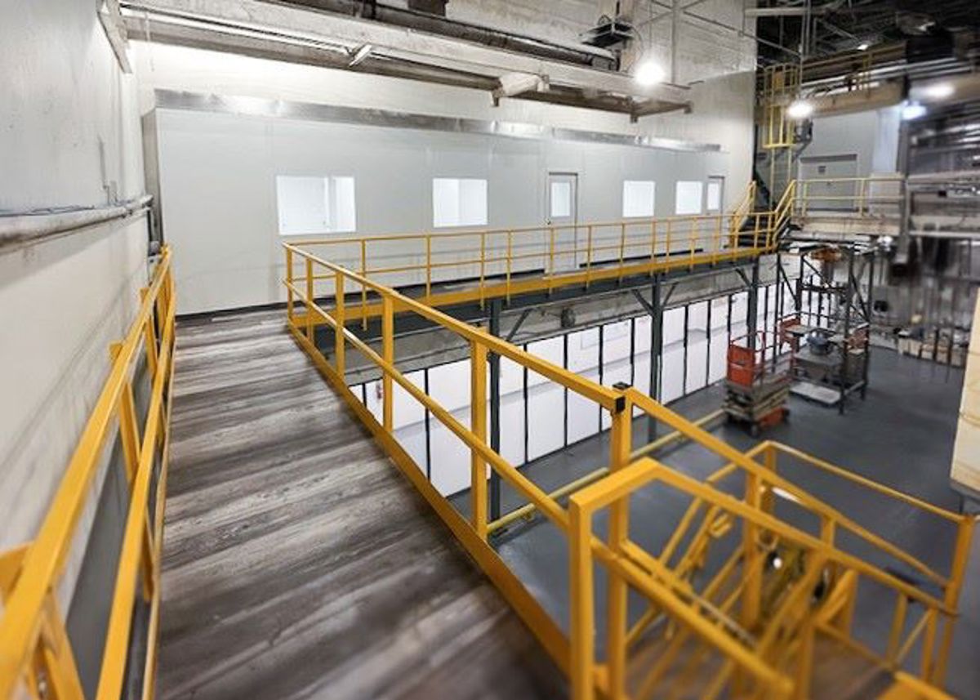
Compare the visible room layouts with the satellite desk positions proposed for your Groveport floor.
Share your Groveport floor arrangement
For a prefab office proposal, mark each satellite desk position and its busiest occupancy; we price the selected room package after windows, electrical, and HVAC have been discussed. Call (888) 697-6368.
Columbus Modular Offices
5550 Britton Parkway
3rd Floor, Unit B
Hilliard, OH 43026
Monday - Friday: 8:00 AM - 6:00 PM
Groveport consultation scope
- Review the occupied room footprint
- Position doors and working windows
- Choose electrical and HVAC arrangements
- Compare the selected panel package
- Discuss delivery and installer access
Groveport satellite-room questions
Groveport buyers can use the answers below to compare satellite desks, upper rooms, and peak-shift occupancy. Measured clearances and staff coverage determine the most useful arrangement.
Rickenbacker-area planning connections
Groveport, Obetz, and Lockbourne share the broader Rickenbacker distribution setting but not an identical office plan.
Contact our team for Groveport layouts
Call the Hilliard contact point below about positioning Groveport offices across your distribution floor.
Columbus Modular Offices
Address
5550 Britton Parkway
3rd Floor, Unit B
Hilliard, OH 43026
Phone
(888) 697-6368Business Hours
Monday - Friday: 8:00 AM - 6:00 PM
Saturday: Closed
Sunday: Closed
Put Groveport supervision near the work
Locate Groveport supervisors closer to the fulfillment tasks they manage. Request a free review of satellite rooms and the heating and cooling needed during the busiest shift.