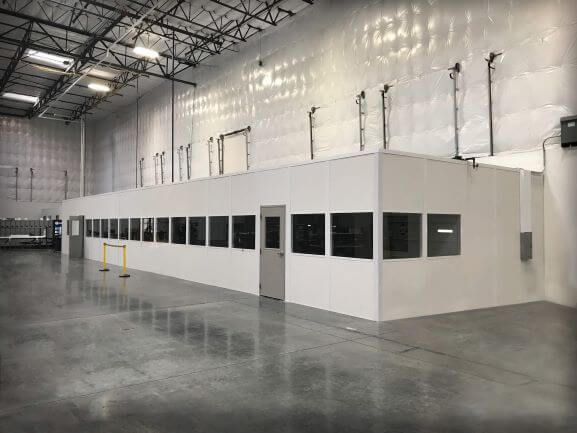
Break Rooms & Conference Rooms
Breaks and briefings arranged around the largest shared group.
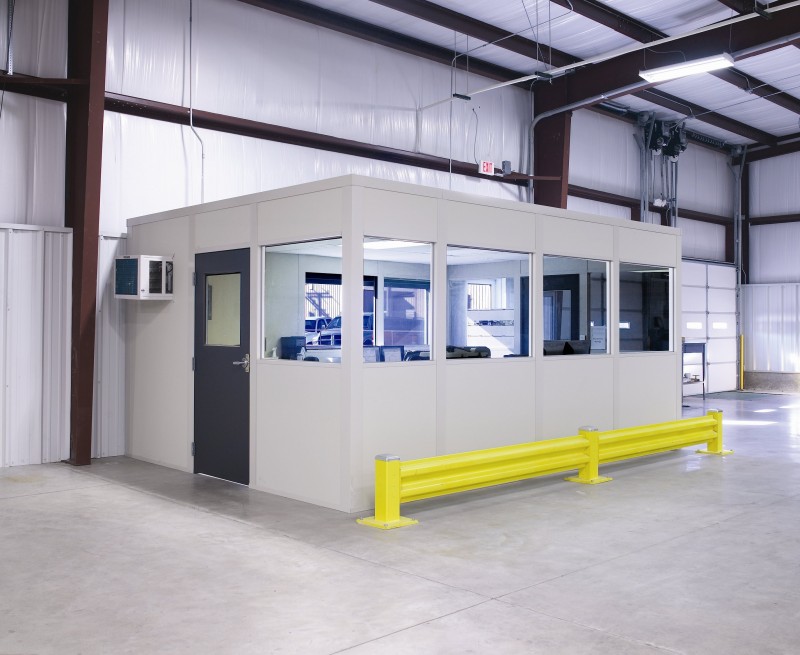
We design and install modular offices in Westerville for supervisors, with separate break and briefing rooms for the staff groups working nearby. Prefabricated offices give desk work an enclosed setting, while gathering space can be sized around the largest group sharing it rather than the total workforce.
Flex and light-industrial buildings along I-270 and I-71 North need their own room measurements. Nearby Delaware manufacturing may call for a different footprint. We compare office use with meeting and break schedules so one small supervisor room is not expected to accommodate every activity.
Bring staff group sizes and the proposed floor area to a free consultation. We prepare a modular office building layout and itemized quote showing panels, glazing, doors, electrical, and HVAC; a companion staff room is priced around its own agreed use and occupancy.
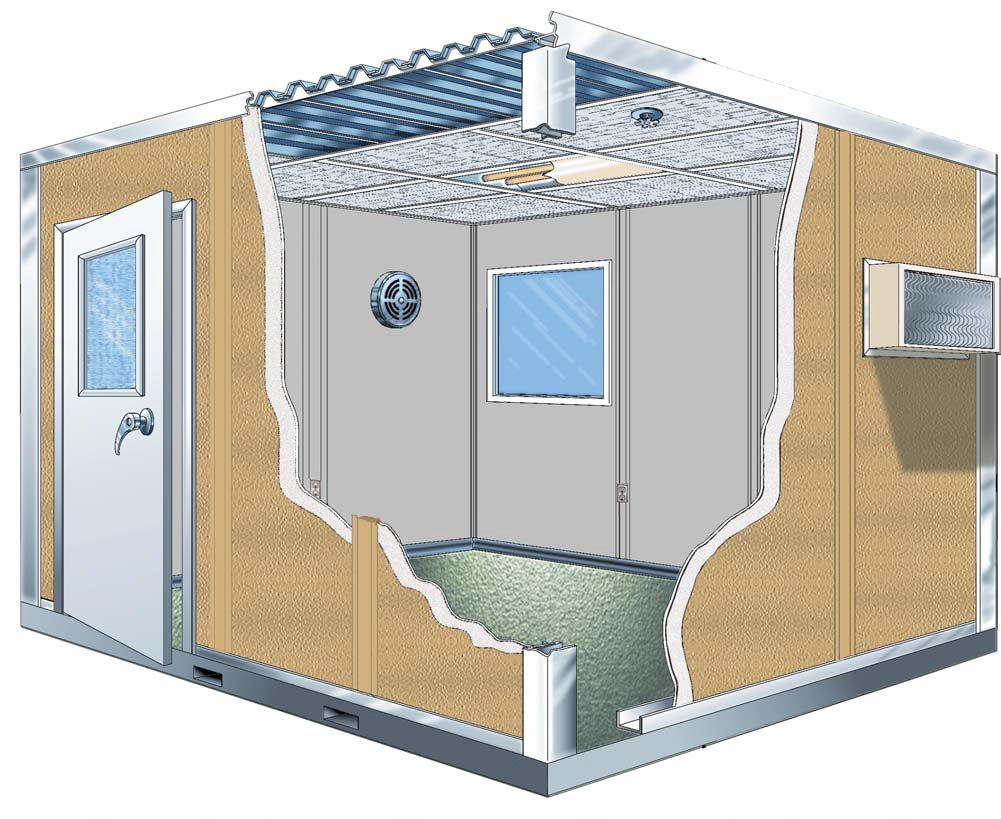
We represent new Panel Built systems manufactured in the US with engineered drawings and warranty support. Panels, electric, and HVAC arrive preassembled. A project manager coordinates delivery staging and vetted installation partners around your occupied floor, remaining the contact for layout choices and the access agreed for room assembly.
Discuss the room use
Draw walls and access
Review the priced scope
Arrange assembly access
Use these Westerville questions to settle the room schedule with shift leaders. Meetings, breaks, and desk work need clear priorities when they compete for enclosed space.
Compare modular offices for supervisors with staff gathering and equipment rooms, keeping desks available while breaks and briefings take place elsewhere.
Breaks and briefings arranged around the largest shared group.
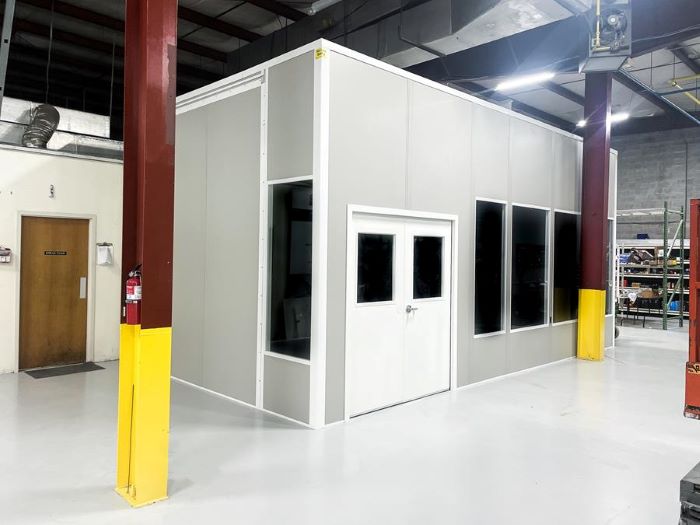
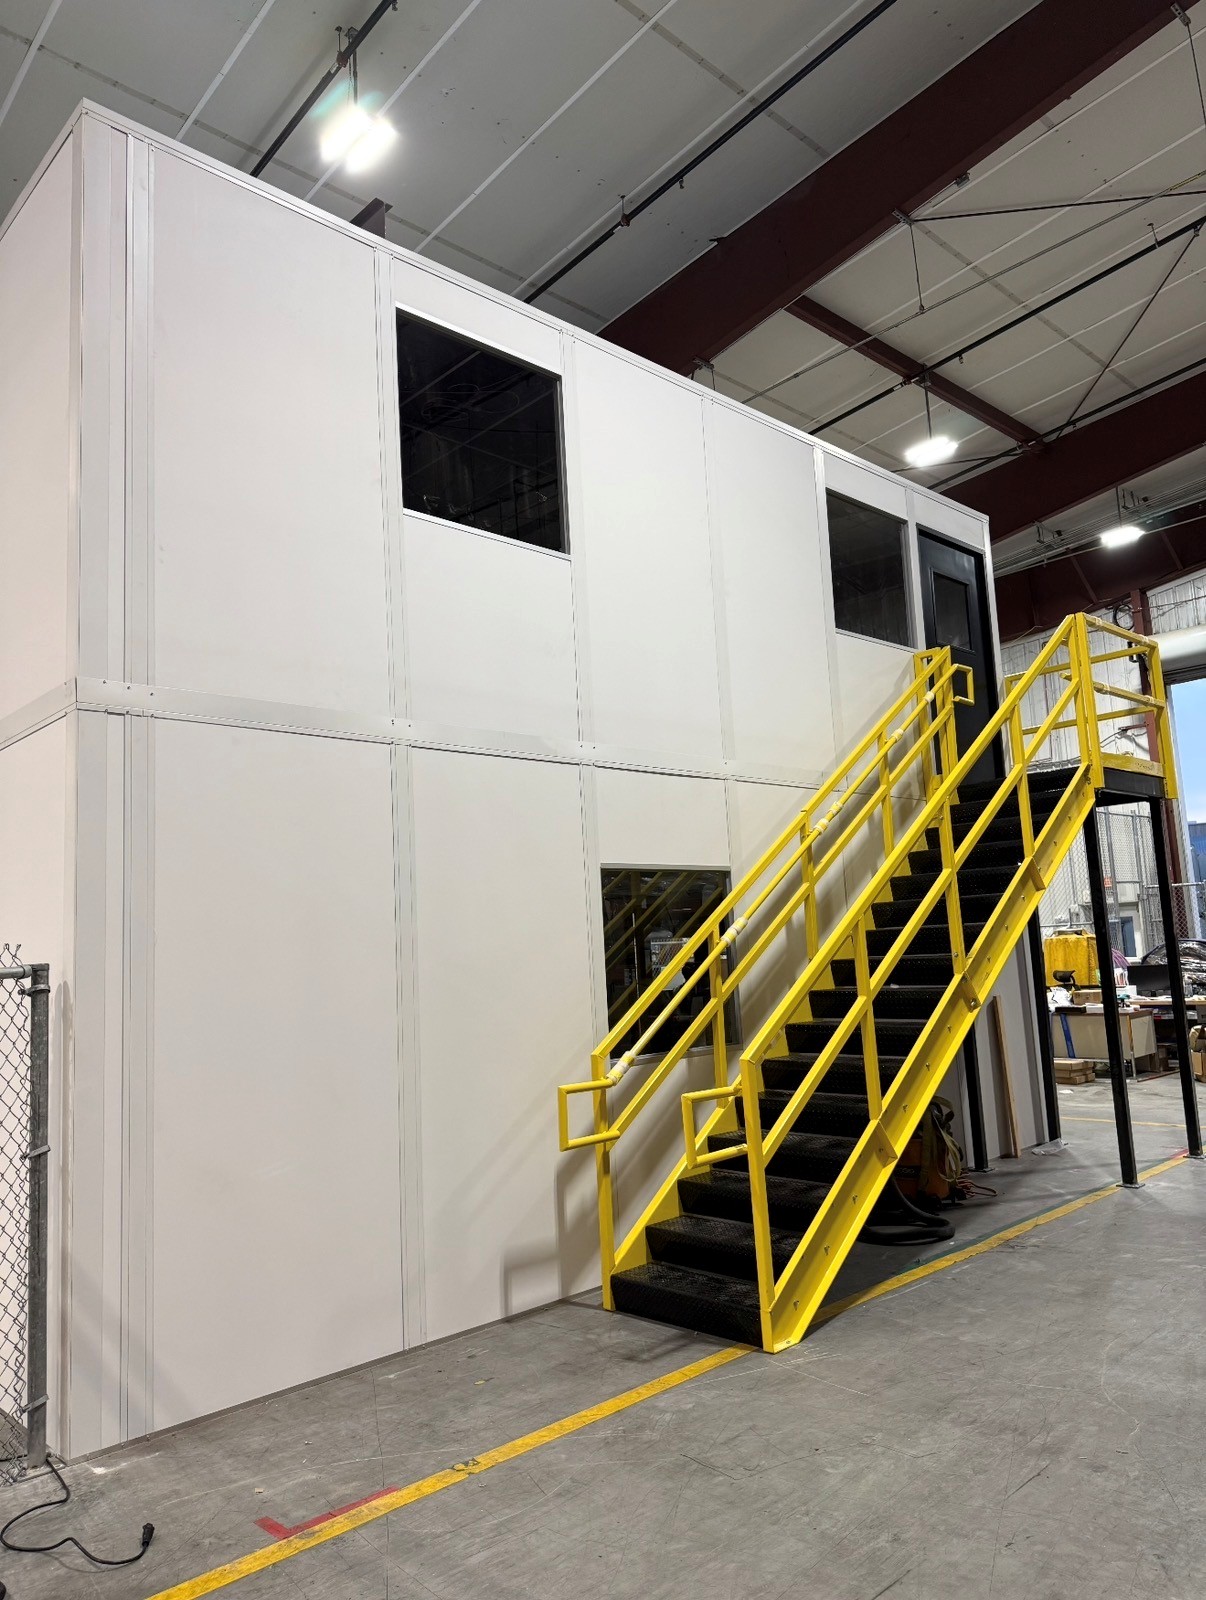

Dedicated arrival desks where driver check-in requires them.
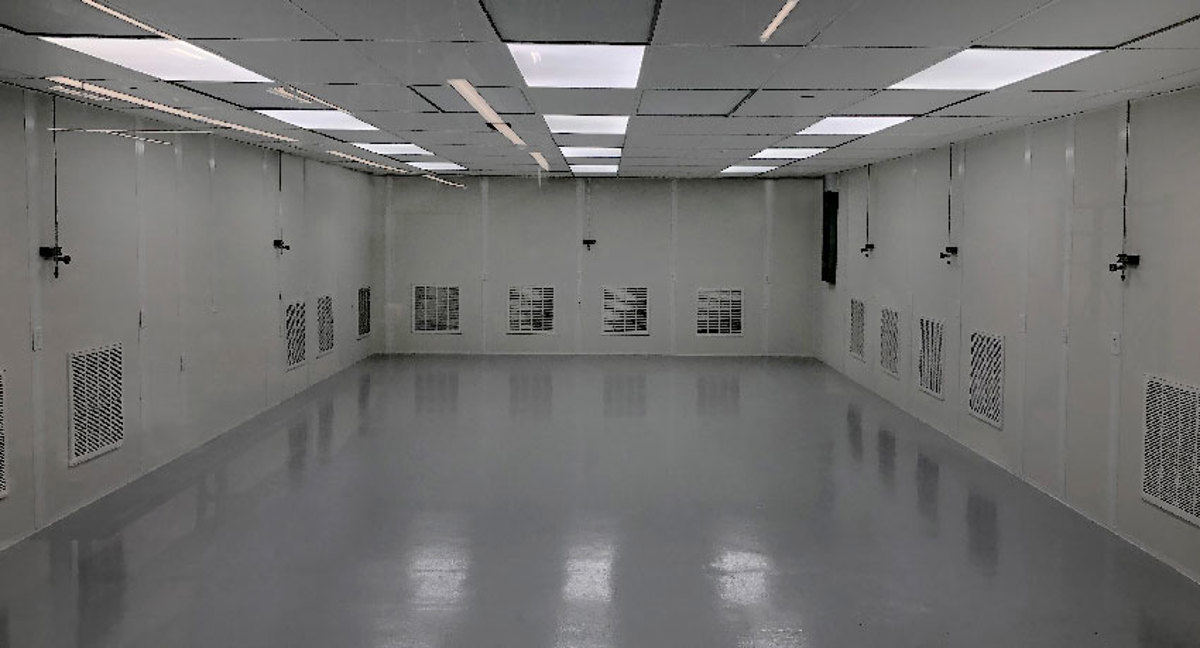

Enclosure openings planned for your equipment service tasks.
An in-plant office drawing positions desks, windows, and doors around supervision and records. A separate gathering room is laid out for seating, circulation, and the equipment used during briefings. We compare combined and separate room uses before selecting panels so occupied space reflects the actual schedule.
Multiple shifts may overlap at a break or handover, making the busiest group the useful HVAC starting point. Winter cold and summer humidity affect rooms in lightly heated warehouse portions of flex buildings. Heating, cooling, and electrical are selected for each enclosure rather than assumed to come from adjacent offices.
Westerville lead option: Flex-building break and briefing rooms. Compare Modular In-Plant Offices and Machine & Equipment Enclosures. Columbus Modular Offices — Westerville room planning within our metro service.
I-270 · I-71 North · Delaware
These photographed layouts offer room-access and glazing details to compare for Westerville gatherings.
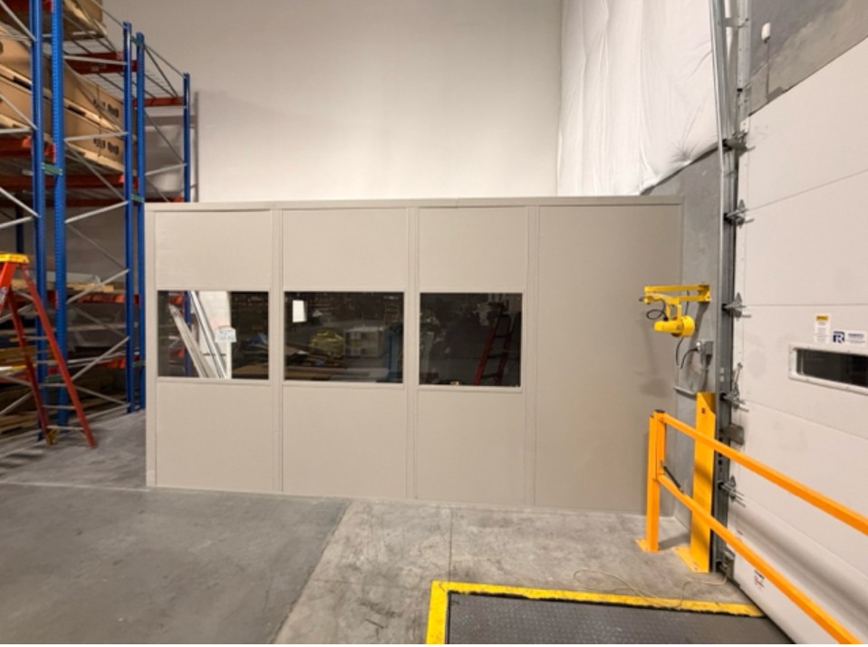
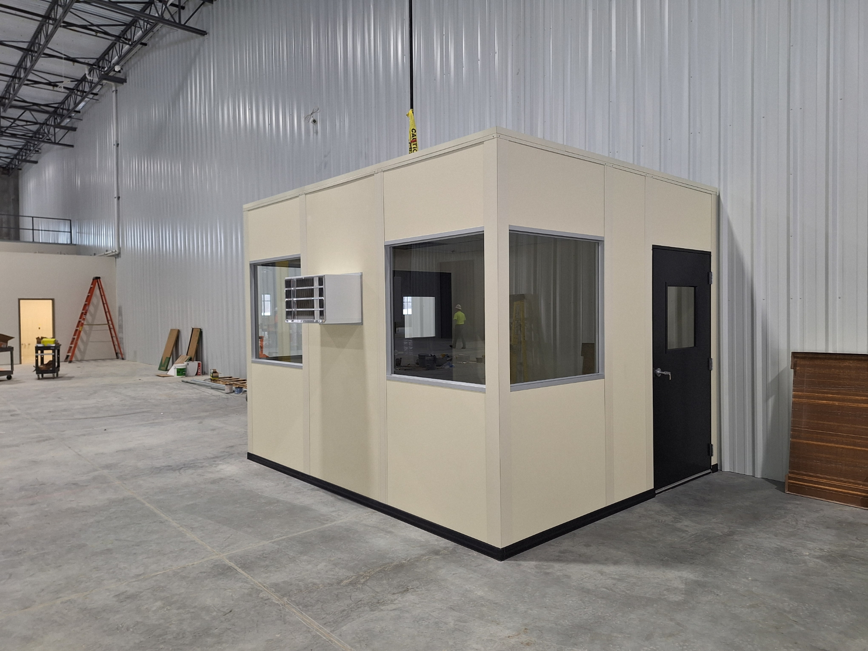
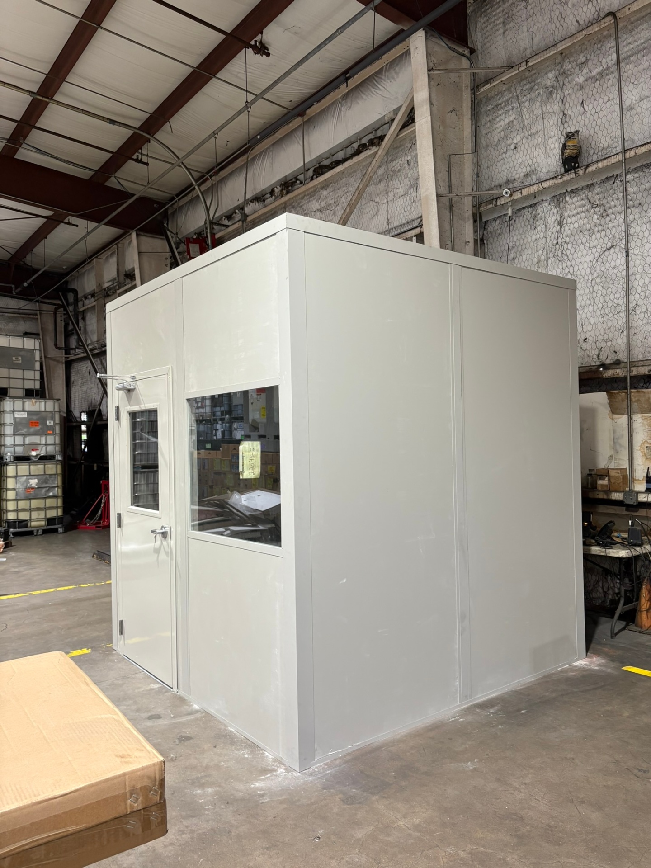
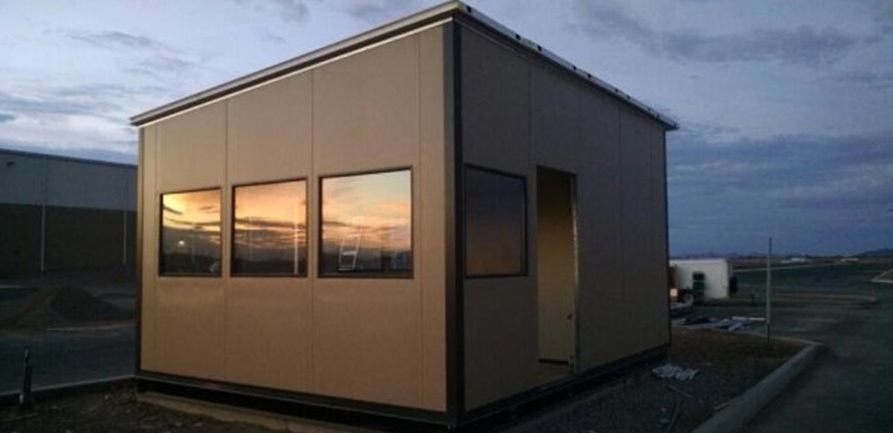
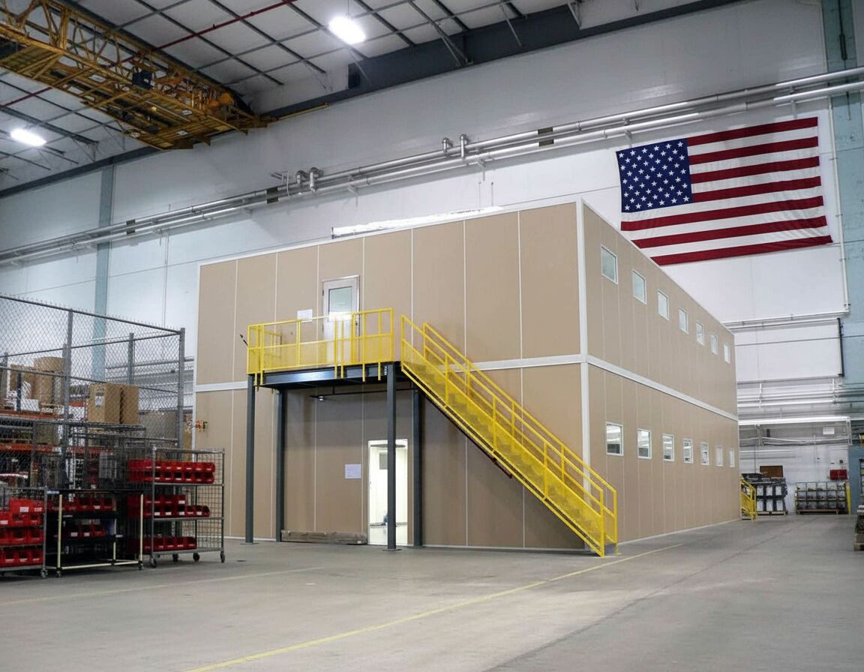
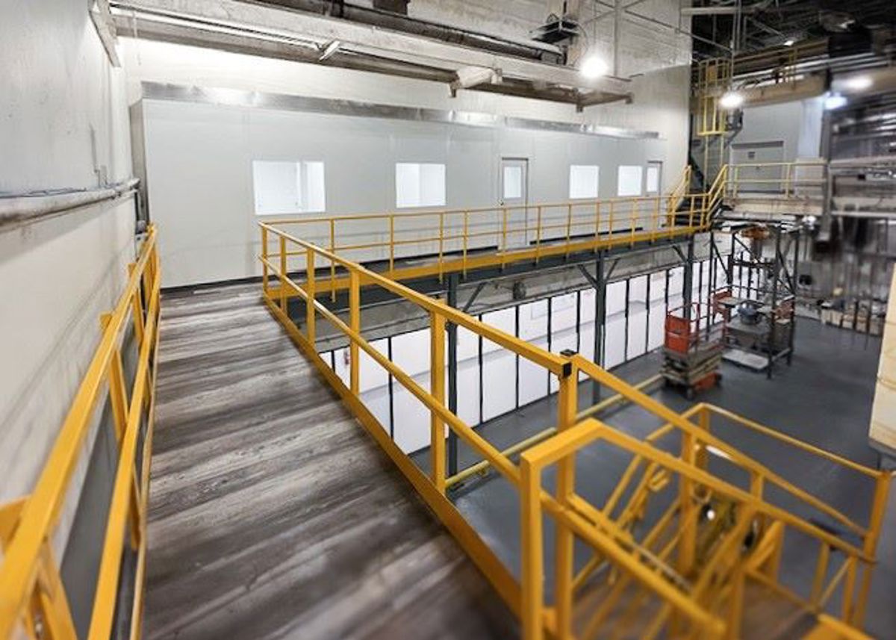
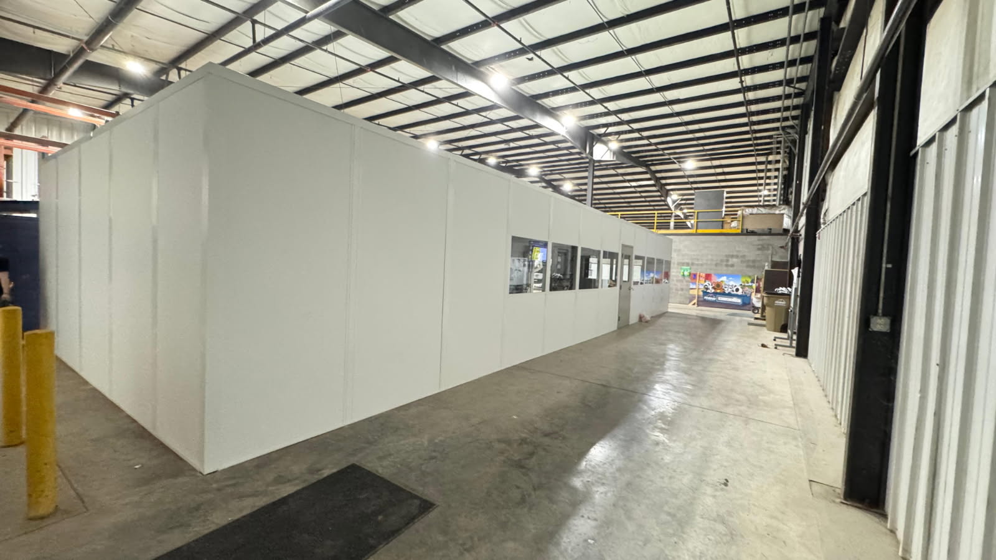
A prefab office quote needs the desk count and working floor sketch, while a companion staff room needs its largest shared group; those details keep each panel and HVAC scope tied to use. Call (888) 697-6368.
5550 Britton Parkway
3rd Floor, Unit B
Hilliard, OH 43026
Monday - Friday: 8:00 AM - 6:00 PM
Westerville room buyers can use these answers to discuss shared uses and shift occupancy. The busiest gathering period matters more than the overall employee count.
For facilities farther along I-71 North, review Delaware and the other service pages linked below.
Call the Hilliard team using these contact details to review your Westerville staff room.
5550 Britton Parkway
3rd Floor, Unit B
Hilliard, OH 43026
Monday - Friday: 8:00 AM - 6:00 PM
Saturday: Closed
Sunday: Closed
Set aside Westerville space for breaks and briefings without displacing every supervisor desk. Request a free layout conversation based on your largest group and seasonal HVAC needs.