Marysville, Ohio
Modular Offices in Marysville, OH
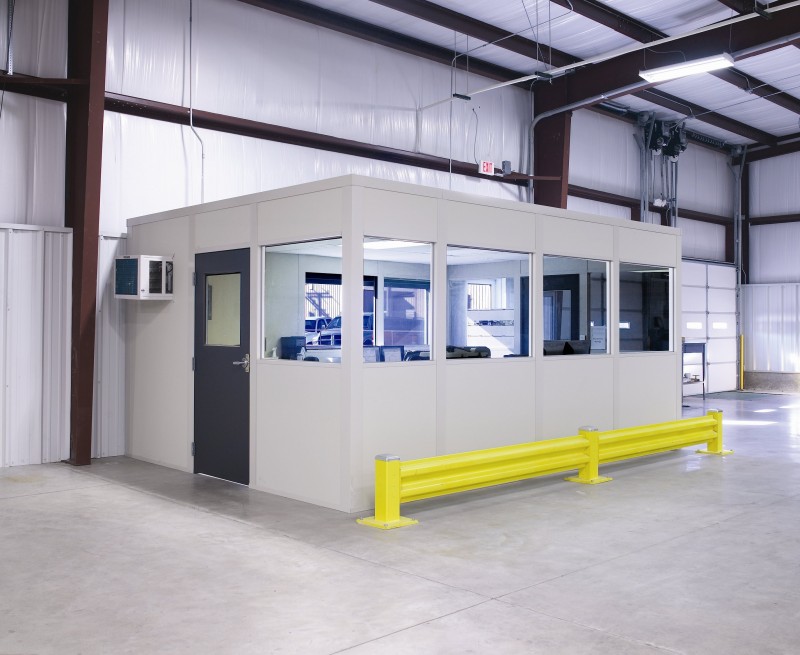
We design and install modular offices in Marysville for automotive supervisors, with equipment enclosures planned alongside them when machinery needs separation. Modular office buildings give occupied desks their own panels, glazing, electrical, and HVAC rather than placing staff inside the equipment space.
Union County plants along US-33 need machine access considered before room positions are settled. The corridor links Plain City and Marysville, but a manufacturing enclosure must follow its own equipment dimensions. We keep maintenance openings and production movement central to the layout comparison.
Develop the in-plant office and enclosure layout
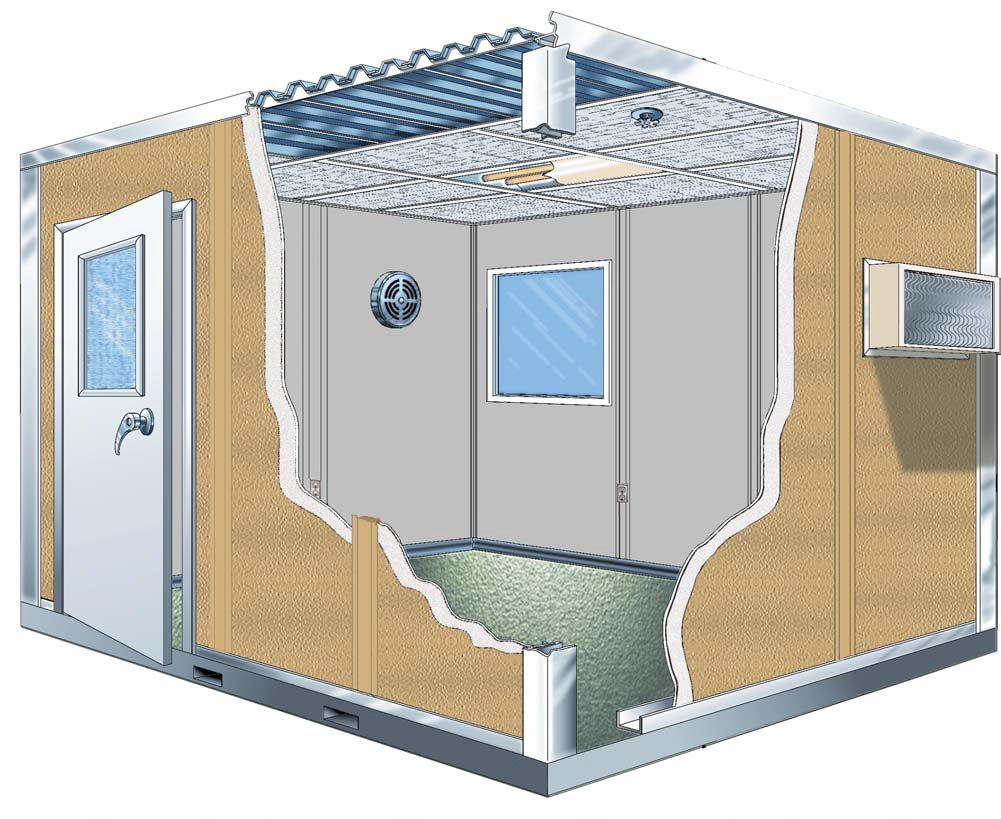
During the free consultation, equipment dimensions and desk counts become a layout drawing and an itemized quote. The modular office package lists its panel, window, electrical, and temperature-control selections, while companion enclosure openings are reviewed against the service tasks your maintenance team describes.
New Panel Built systems come with US manufacturing, engineered drawings, and a warranty. Preassembled panels, electric, and HVAC are supplied for vetted installation partners coordinated by our project manager. One contact handles delivery access, production-area staging, and questions about the agreed room scope through installation.
1
Discuss the room use
2
Draw walls and access
3
Review the priced scope
4
Arrange assembly access
Modular offices beside Marysville equipment
Plan the in-plant office windows toward the production task staff oversee, then position its entrance away from machinery access. We draw equipment enclosures separately, considering wider doors or removable panels where servicing requires them. A larger shared room is not a substitute for distinguishing desk work from machine space.
The office HVAC discussion covers winter and summer occupancy; enclosure cooling follows equipment heat and access requirements. Multi-shift production also affects staging. We identify the space needed for installation materials and the paths operators must retain before agreeing on room and enclosure placements.
Marysville lead option: Automotive equipment-control enclosures. Compare Two-Story Modular Offices and Modular Cleanrooms. Columbus Modular Offices — Marysville room planning within our metro service.
No-cost room-planning conversation
A drawing of the proposed layout
Project selections priced item by item
Vetted installers coordinated by our manager
Marysville room users
Union County · US-33 · Plain City
Automotive manufacturing
Automotive suppliers
Marysville maintenance questions to resolve
Review these Marysville questions jointly with maintenance and production staff. Access to the machine and any adjacent checking room should be resolved before panels are selected.
Marysville layout review
- Review the occupied room footprint
- Position doors and working windows
- Choose electrical and HVAC arrangements
- Compare the selected panel package
- Discuss delivery and installer access
- Which Marysville equipment needs separation from nearby workstations?
- What opening accommodates maintenance without moving the surrounding layout?
- Where would a checking room help an automotive supplier?
- Which shift provides access to the proposed installation area?
Compare prefab office and production-room systems
Review modular offices for automotive supervision alongside separate enclosure and checking-room systems; equipment access should not be absorbed into the occupied desk footprint.
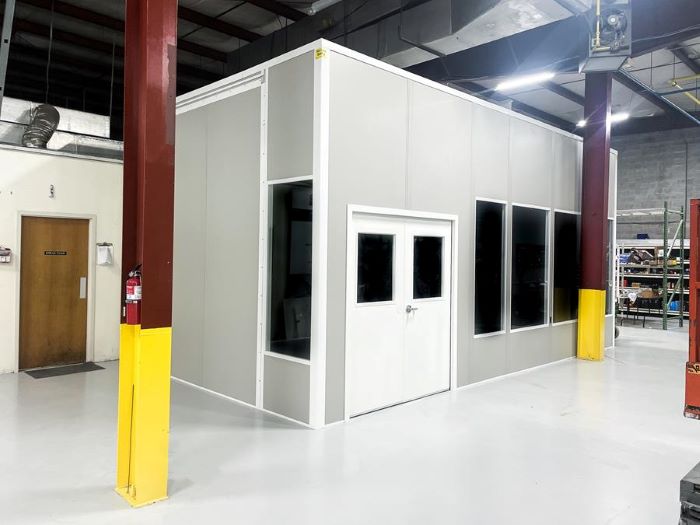
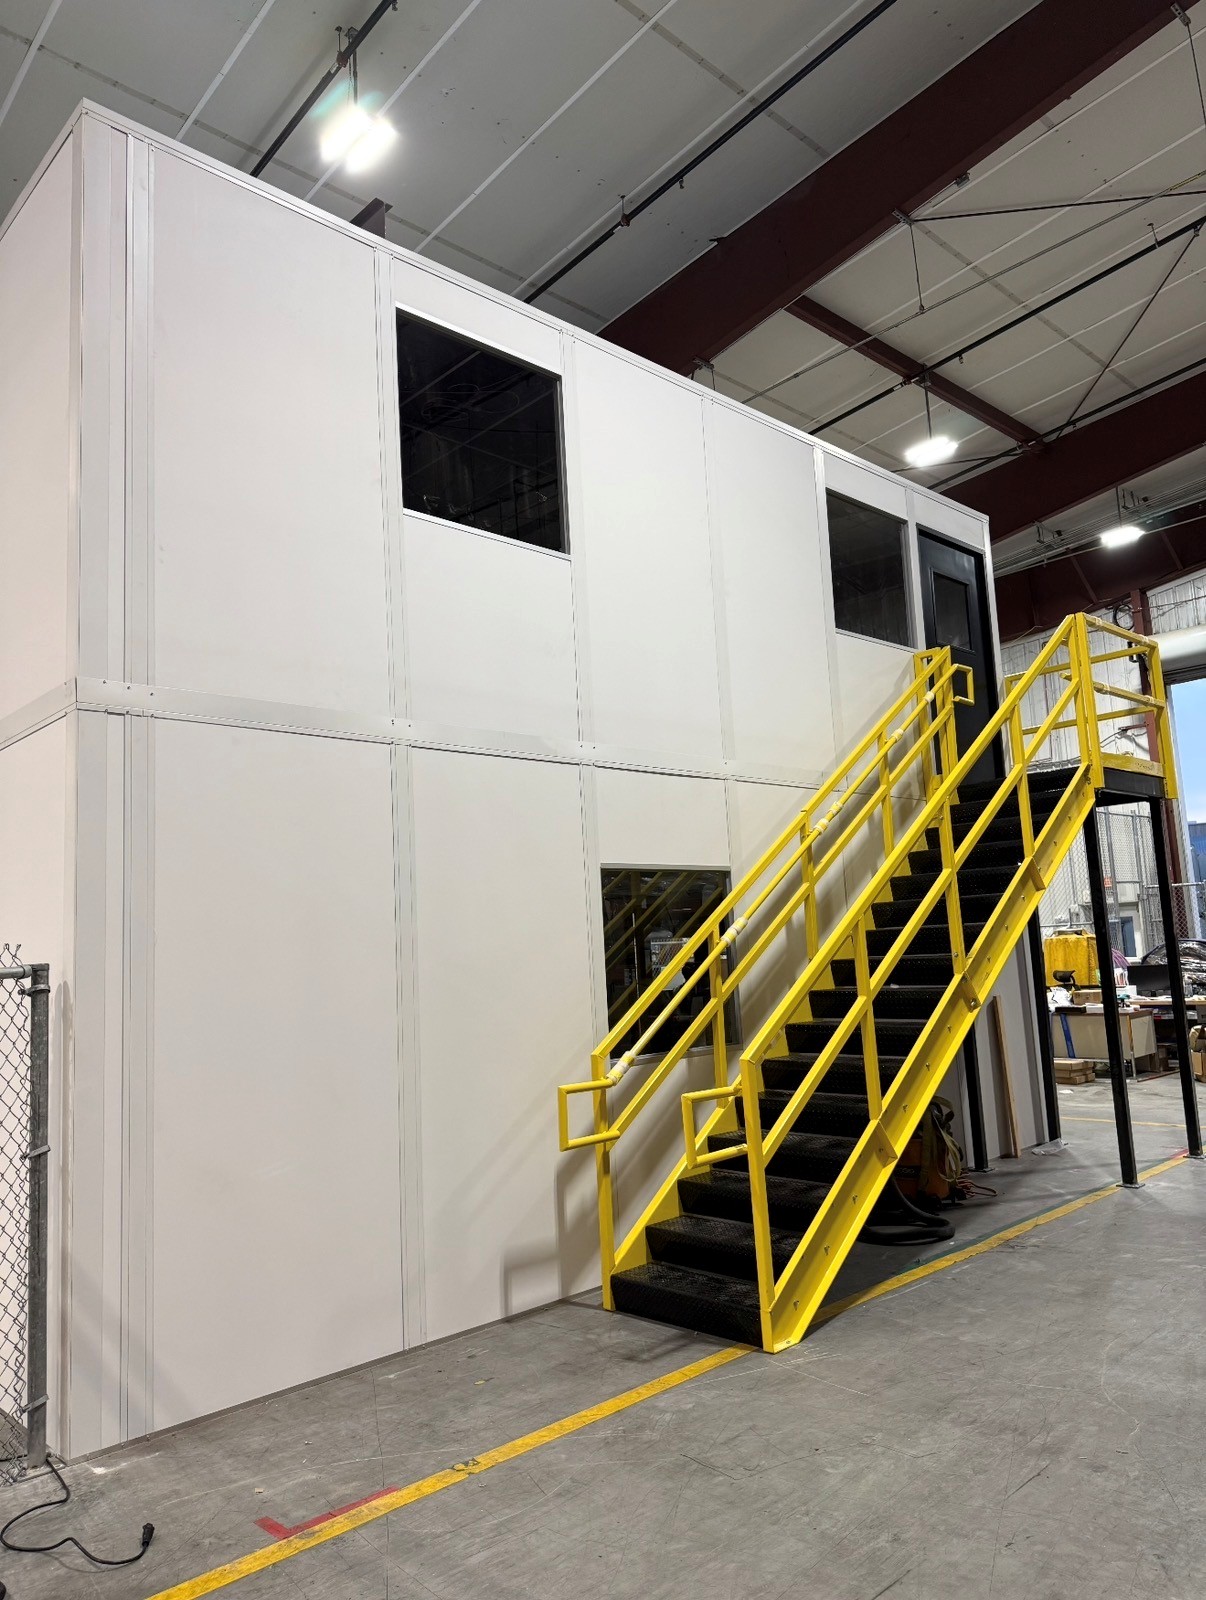
Two-Story Modular Offices
Stacked offices assessed where production needs the surrounding space.
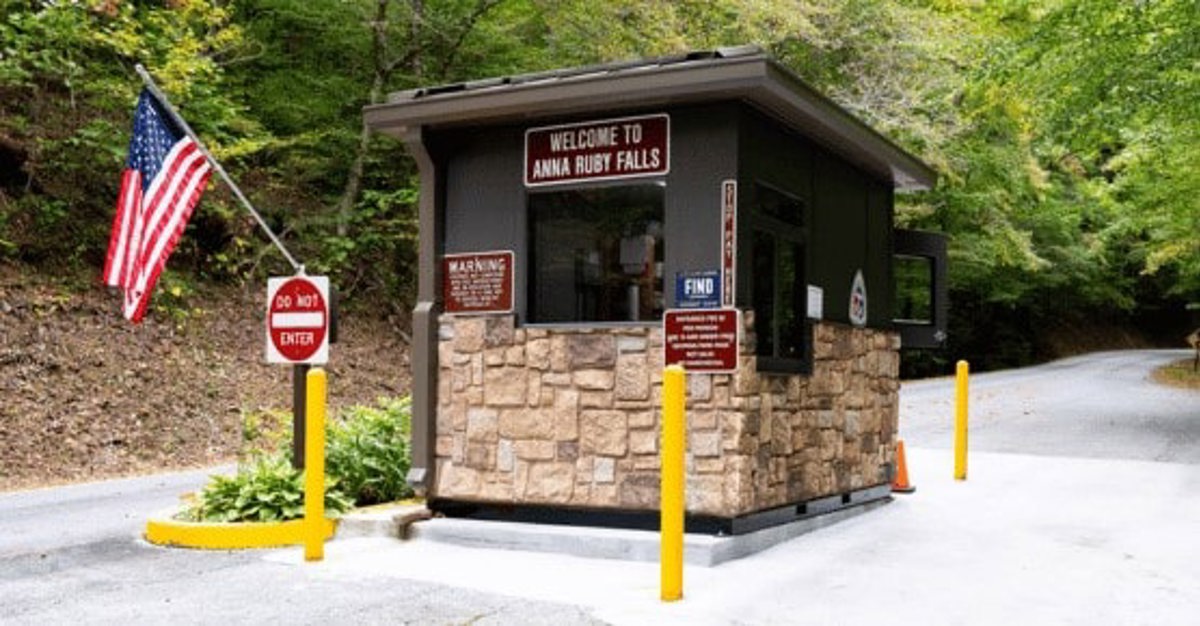
Prefab Guard Booths & Guardhouses
Separate arrival work from automotive plant coordination.
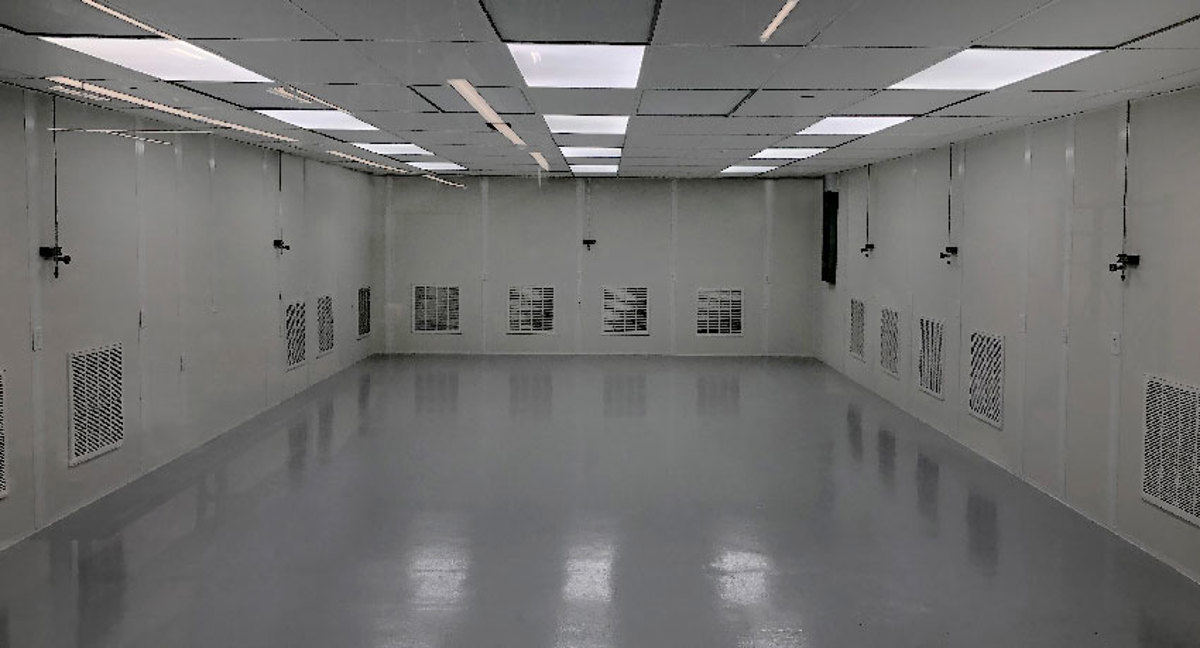
Break Rooms & Conference Rooms
Briefing space separate from occupied production-floor desks.
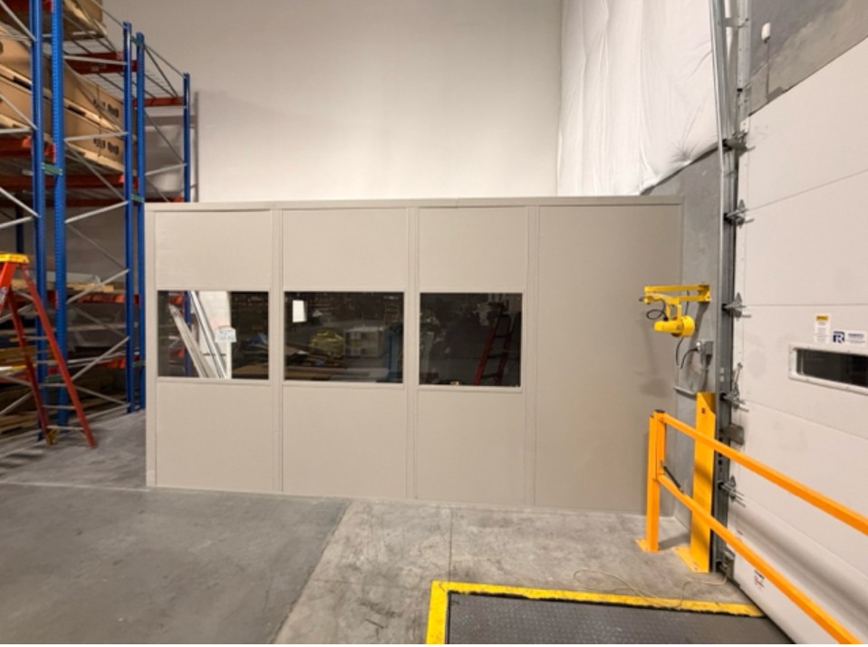
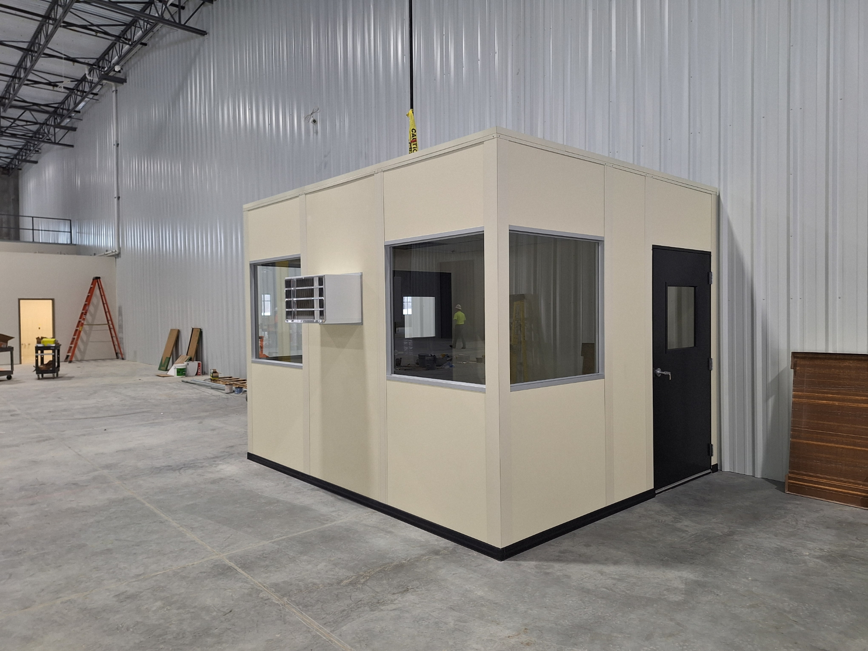
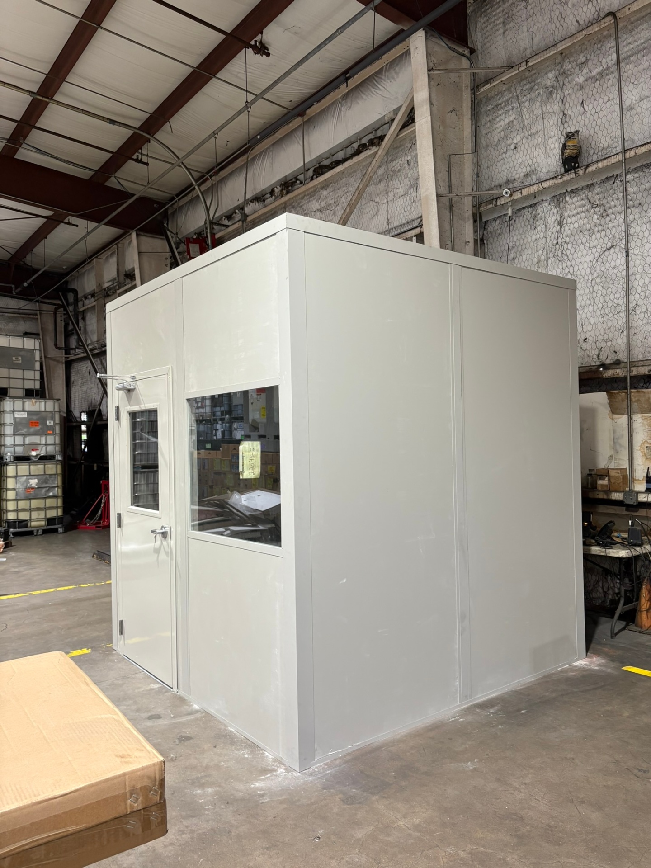
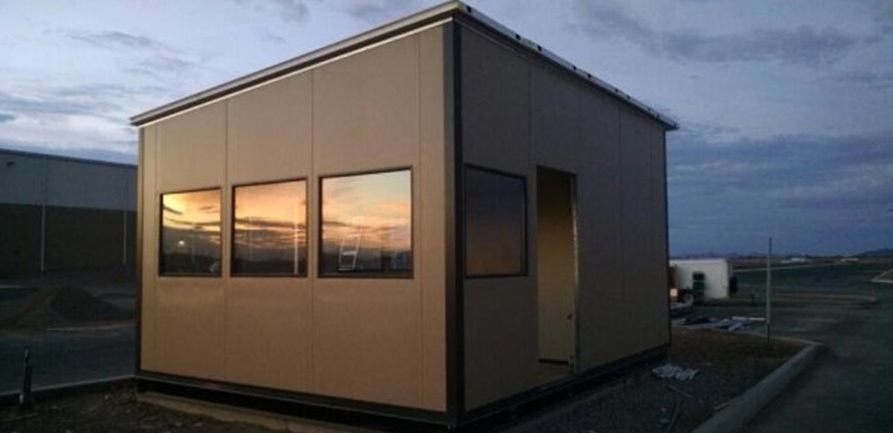
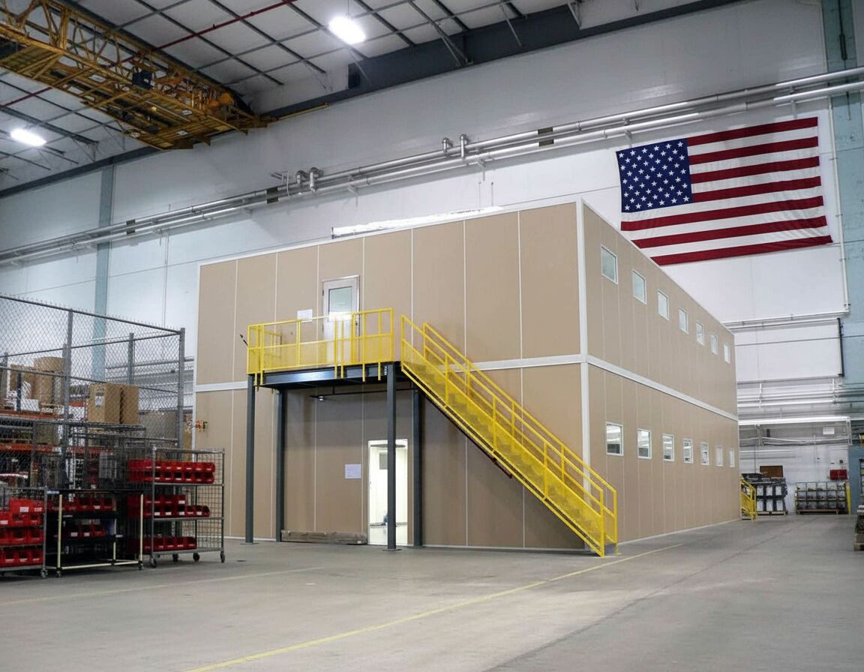
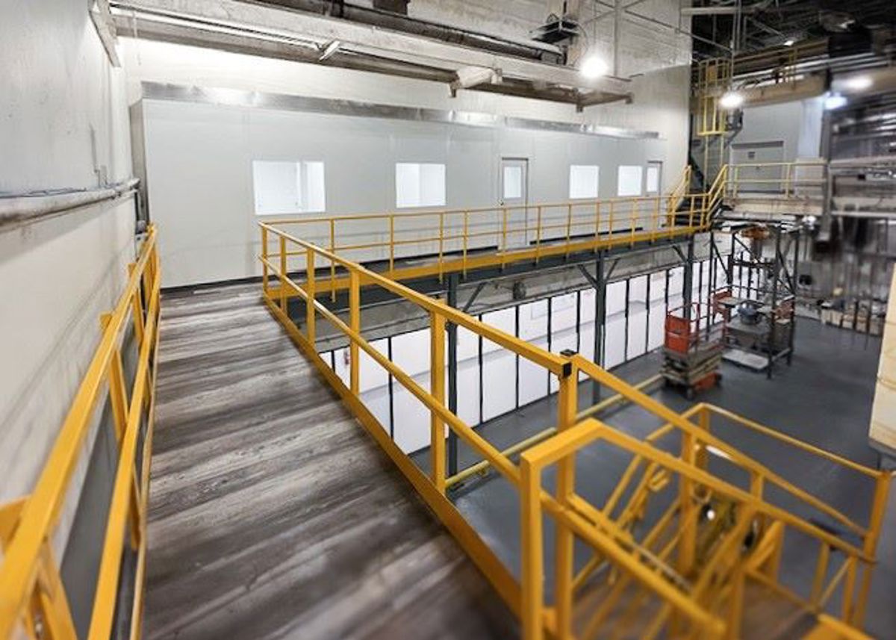
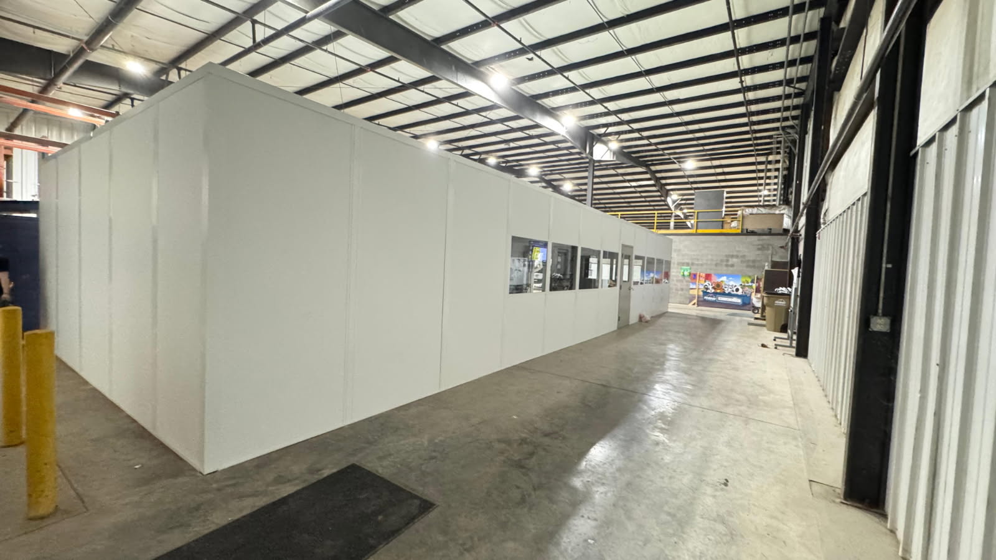
Enclosure and office details in photos
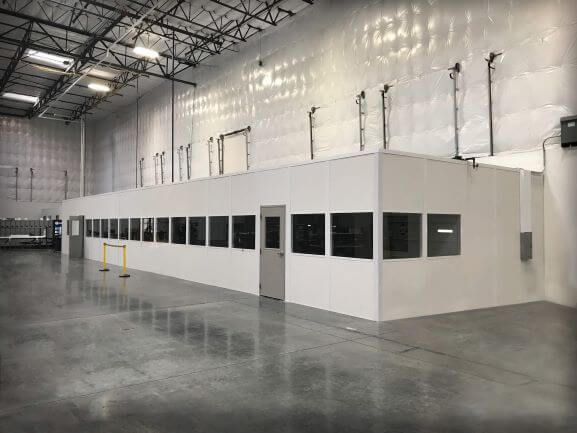
Examine room openings in these photographs when considering Marysville equipment access.
Describe your Marysville service openings
To quote prefab offices beside machinery, send desk requirements and the equipment-access sketch together; we assess occupied panels and services without confusing them with the enclosure’s machine openings. Call (888) 697-6368.
Columbus Modular Offices
5550 Britton Parkway
3rd Floor, Unit B
Hilliard, OH 43026
Monday - Friday: 8:00 AM - 6:00 PM
Marysville consultation scope
- Review the occupied room footprint
- Position doors and working windows
- Choose electrical and HVAC arrangements
- Compare the selected panel package
- Discuss delivery and installer access
Answers for automotive enclosure planning
Marysville plant buyers can use these answers to discuss service access and multi-shift installation. Checking-room requirements belong in a separate conversation from equipment enclosure needs.
Other US-33 corridor planning markets
Plain City and Marysville are linked along the broader US-33 planning corridor.
Reach our team for Marysville spaces
Use our Hilliard contact details to begin the Marysville enclosure discussion.
Columbus Modular Offices
Address
5550 Britton Parkway
3rd Floor, Unit B
Hilliard, OH 43026
Phone
(888) 697-6368Business Hours
Monday - Friday: 8:00 AM - 6:00 PM
Saturday: Closed
Sunday: Closed
Separate equipment work in Marysville
Separate Marysville equipment while keeping service work practical. Ask for a free review of the enclosure openings, adjacent room needs, and production access.