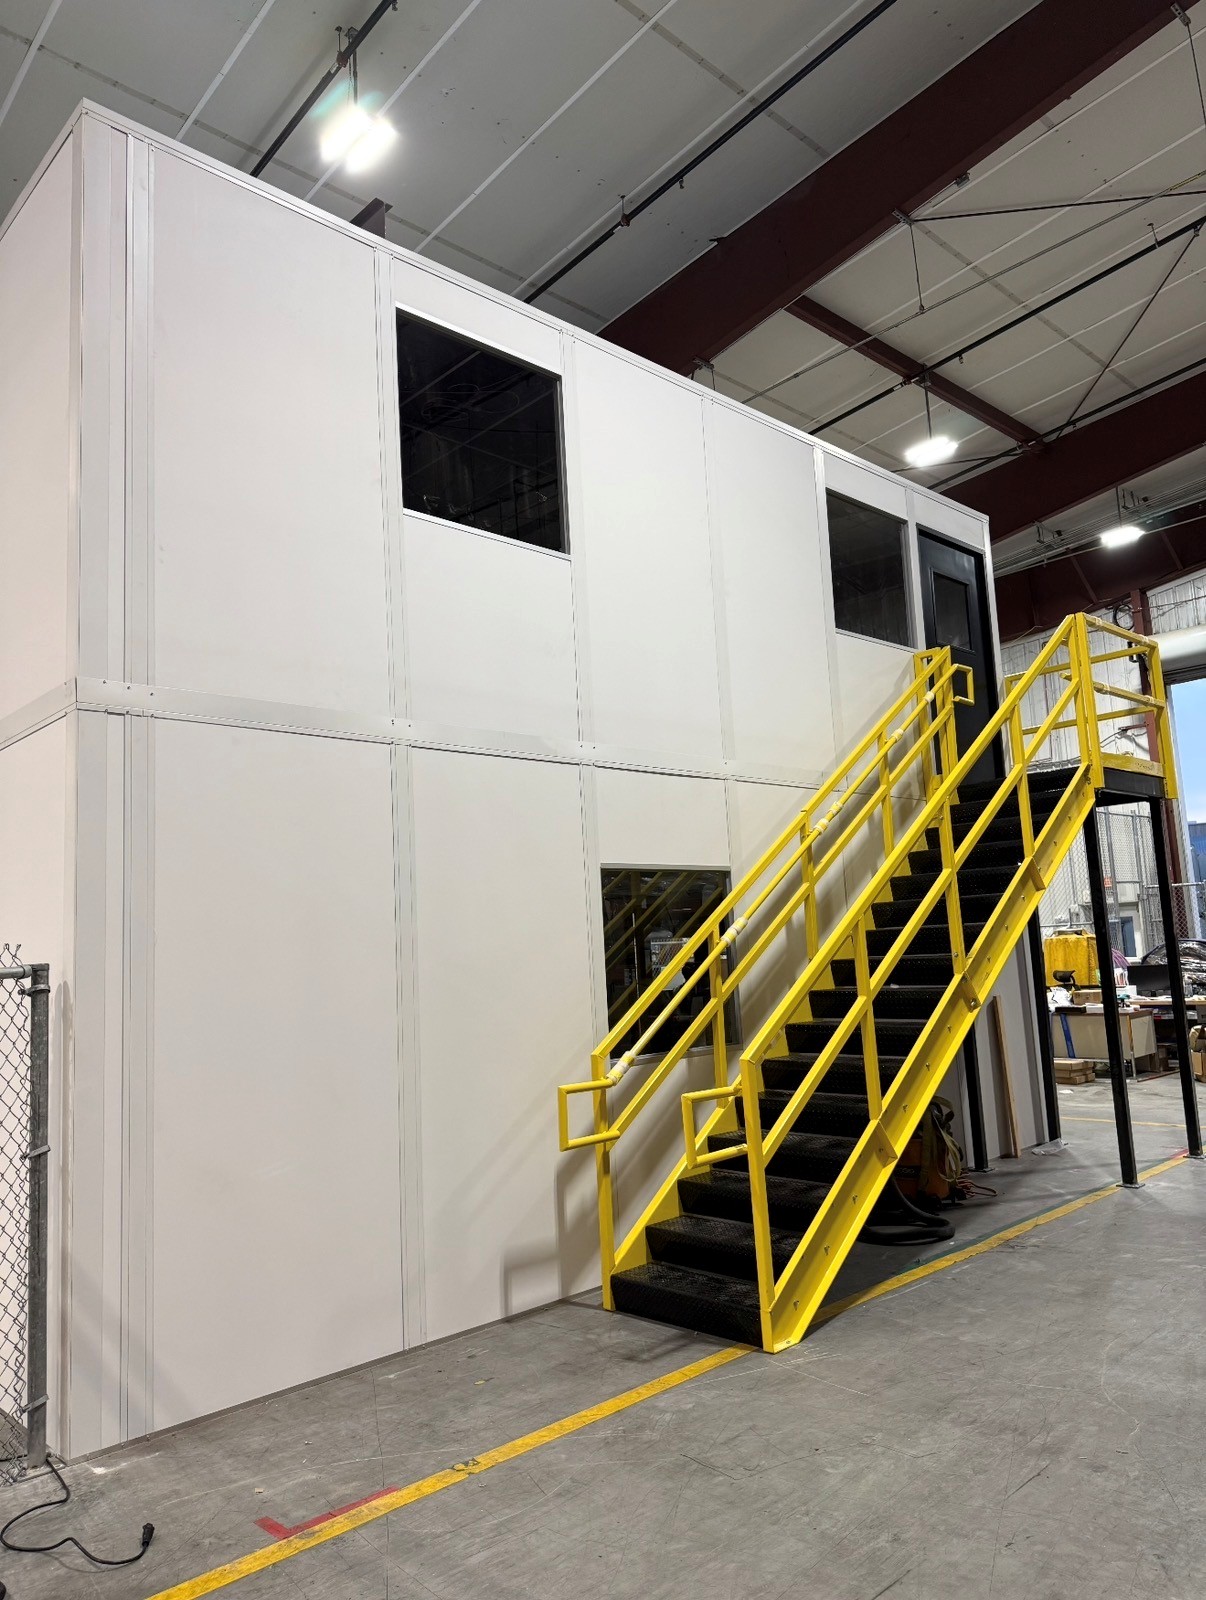
Two-Story Modular Offices
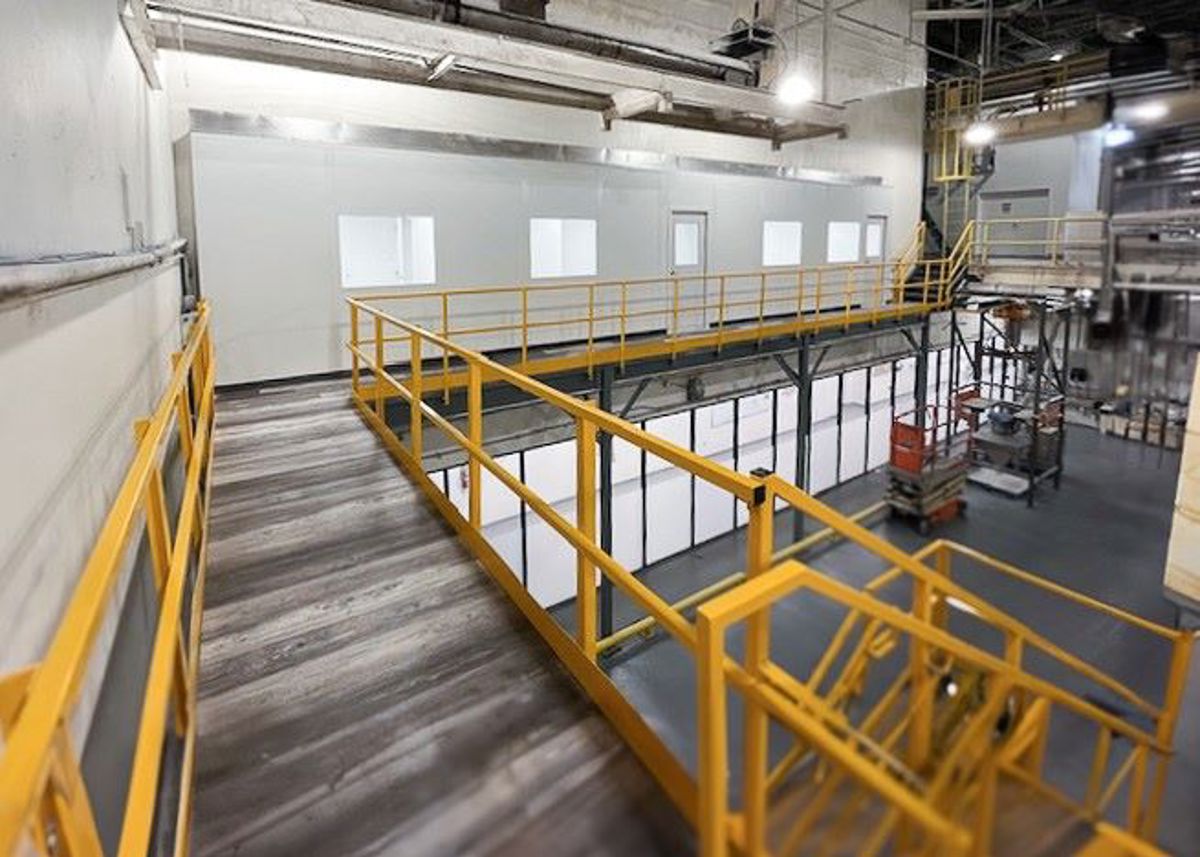
Supervision and administration stacked where actual clearance allows.
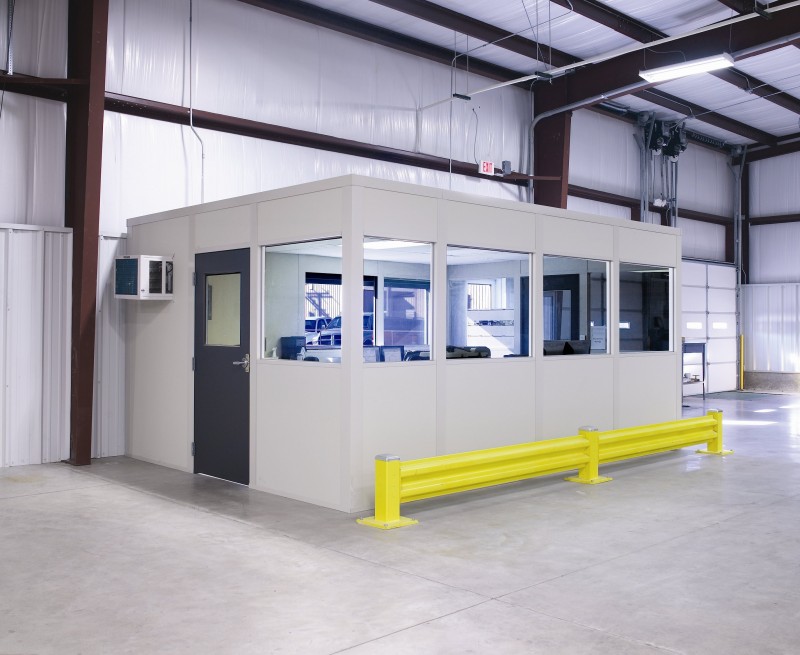
We supply and install modular offices in Delaware for manufacturers and distributors comparing enclosed workspace with the floor area their operation must retain. Modular office buildings can combine supervision and administration in a stacked arrangement when measured height and stair access support two levels.
Manufacturing along US-23 in Delaware County and distribution near I-71 North call for different desk locations. Nearby Westerville flex buildings may suit smaller rooms. We begin with each facility’s staff movements rather than applying the same footprint across the corridor.
A two-story in-plant office should solve a defined space problem. We lay out the downstairs tasks, upstairs desks, and stair together, then examine window sight lines and daily access. If stacking creates awkward movement, we compare a wider single-level room instead of forcing an upper floor.
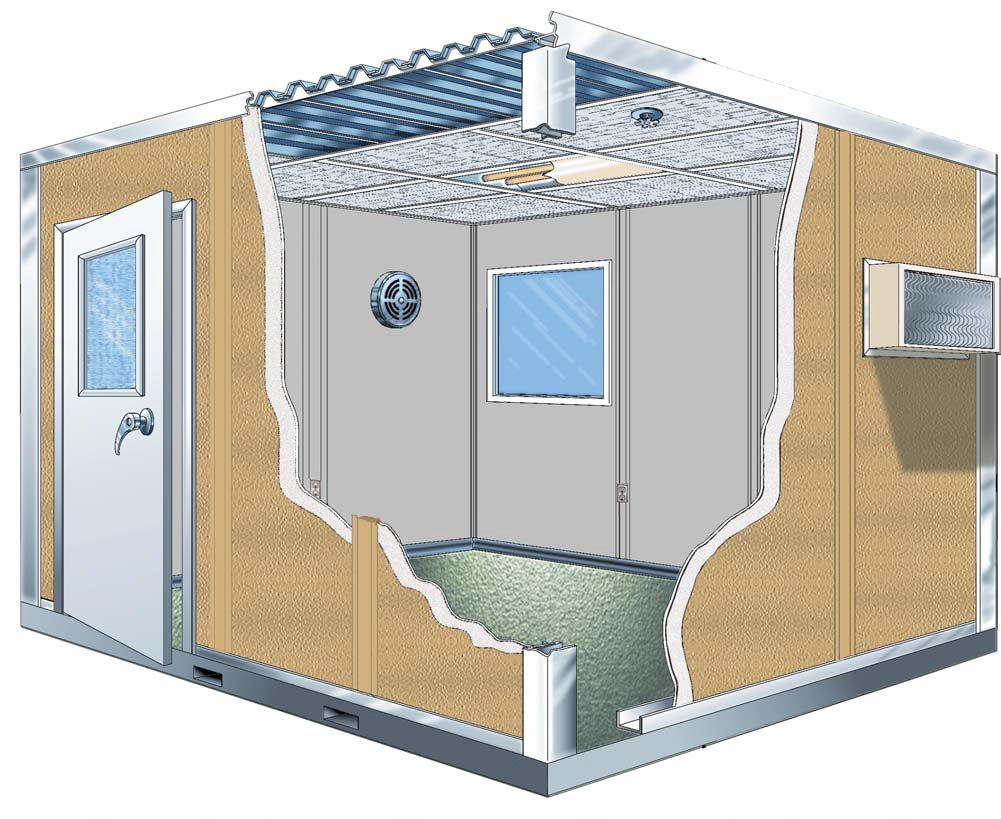
Both occupied levels need electrical and HVAC selections suited to their use. Winter cold and summer humidity inside a lightly heated plant make temperature control part of the initial package. Room occupancy and equipment heat help establish the requirements separately for each level.
Delaware lead option: Two-level production supervision. Compare Machine & Equipment Enclosures and Modular In-Plant Offices. Columbus Modular Offices — Delaware room planning within our metro service.
Delaware County · US-23 · I-71 North · Westerville
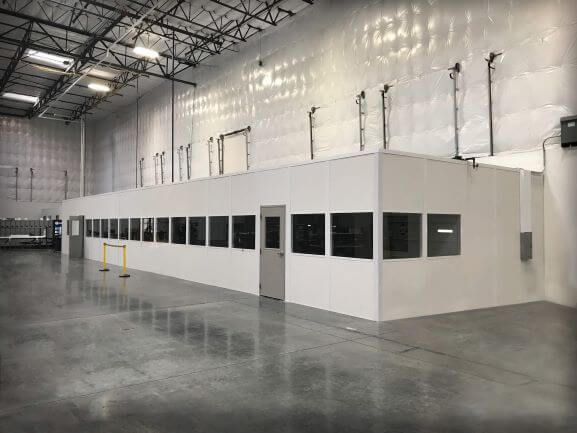
Bring the production footprint, usable height, and headcounts to your free design consultation. The resulting drawing identifies walls, doors, windows, and stairs; an itemized quote lets you compare the panel and service selections before committing to the modular office layout.
Our new systems come from Panel Built, a US manufacturer providing engineered drawings and warranty coverage. Preassembled panels, electrical, and HVAC are delivered with access and staging agreed in advance. A project manager coordinates vetted installation partners and keeps your production team’s room decisions together through one contact.
Discuss the room use
Draw walls and access
Review the priced scope
Arrange assembly access
Resolve the following Delaware production and access choices before drawing an upper office. The stair and daily staff movements need agreement alongside the room footprint.
Evaluate modular offices on one level and two, then consider whether equipment separation needs its own enclosure rather than more desk area.
Supervision and administration stacked where actual clearance allows.
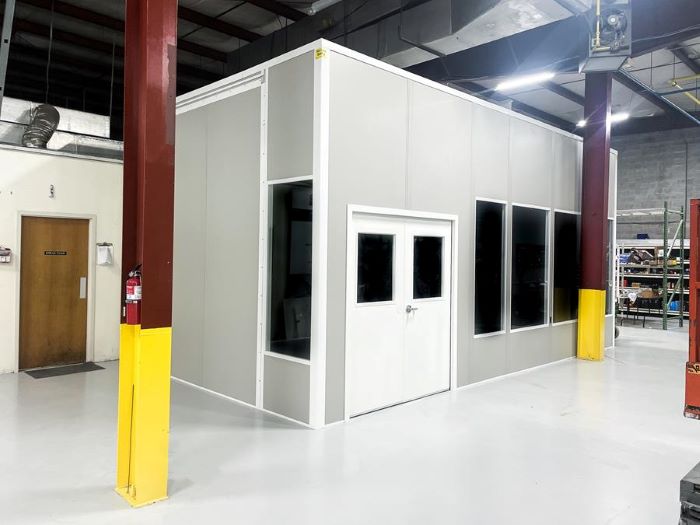

An arrival desk separate from the distribution-floor office.
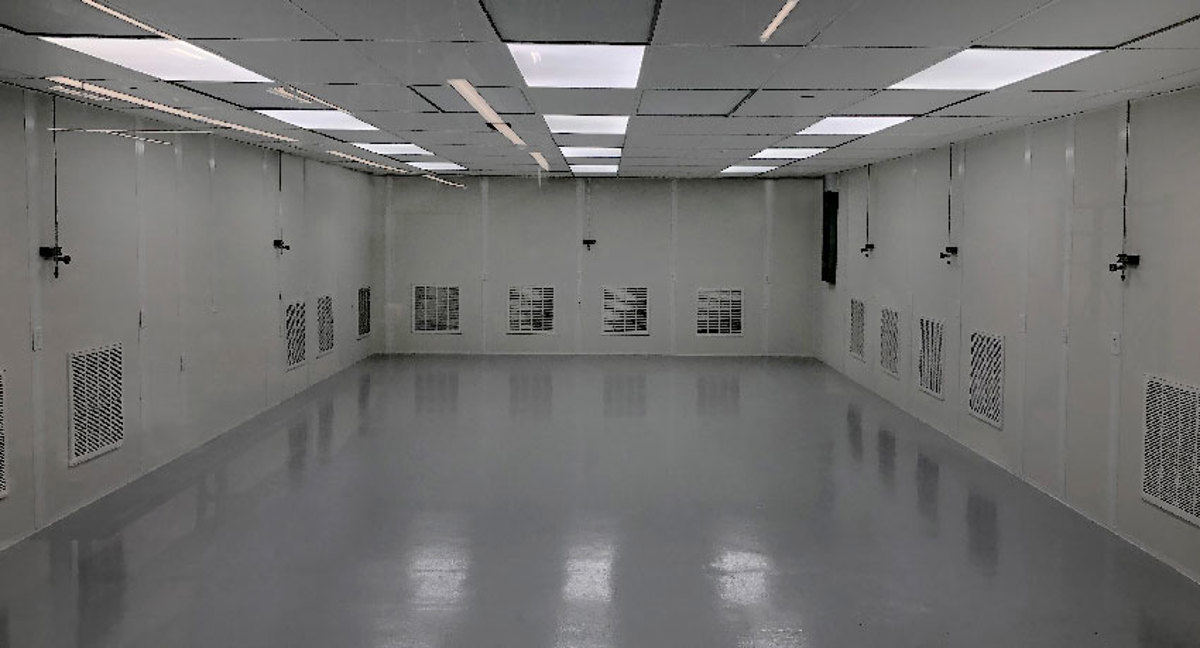
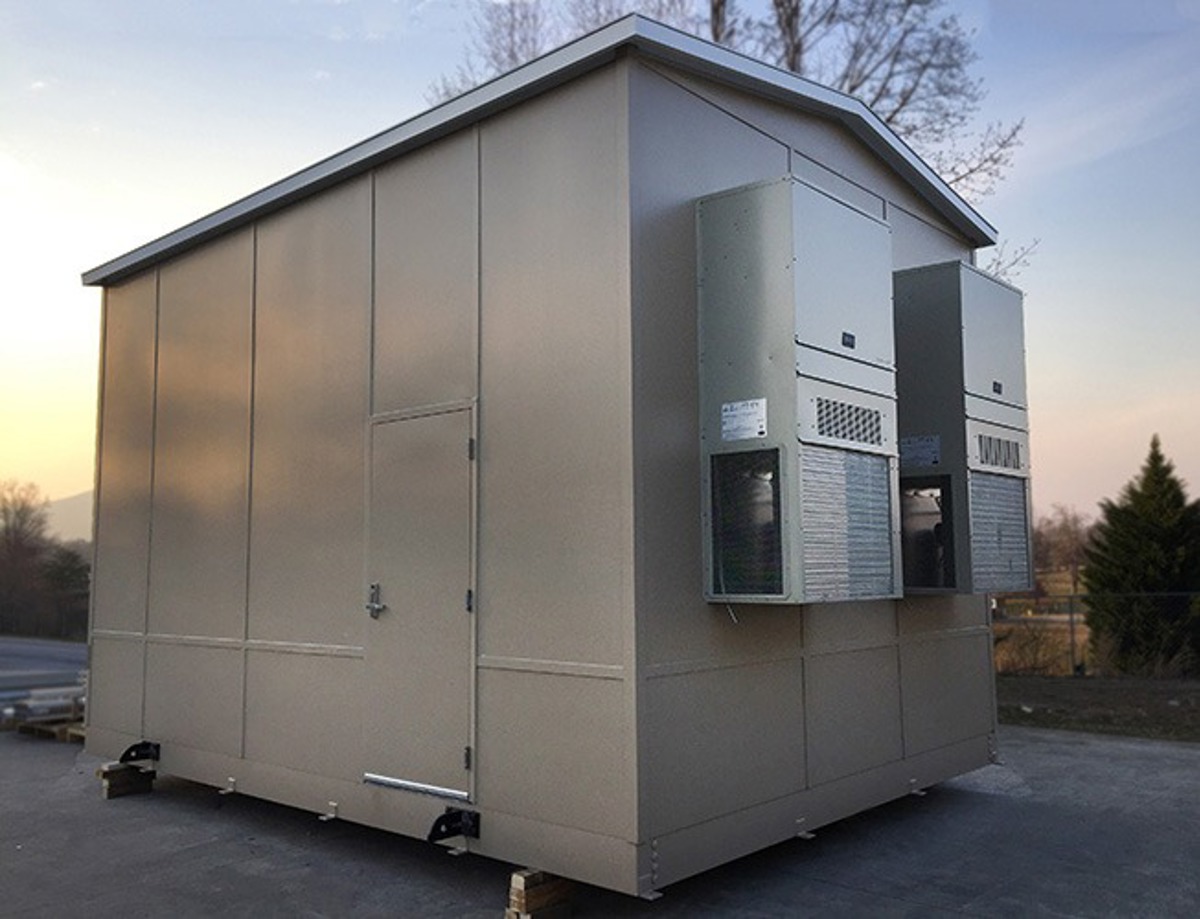
Equipment separation with access planned for service staff.
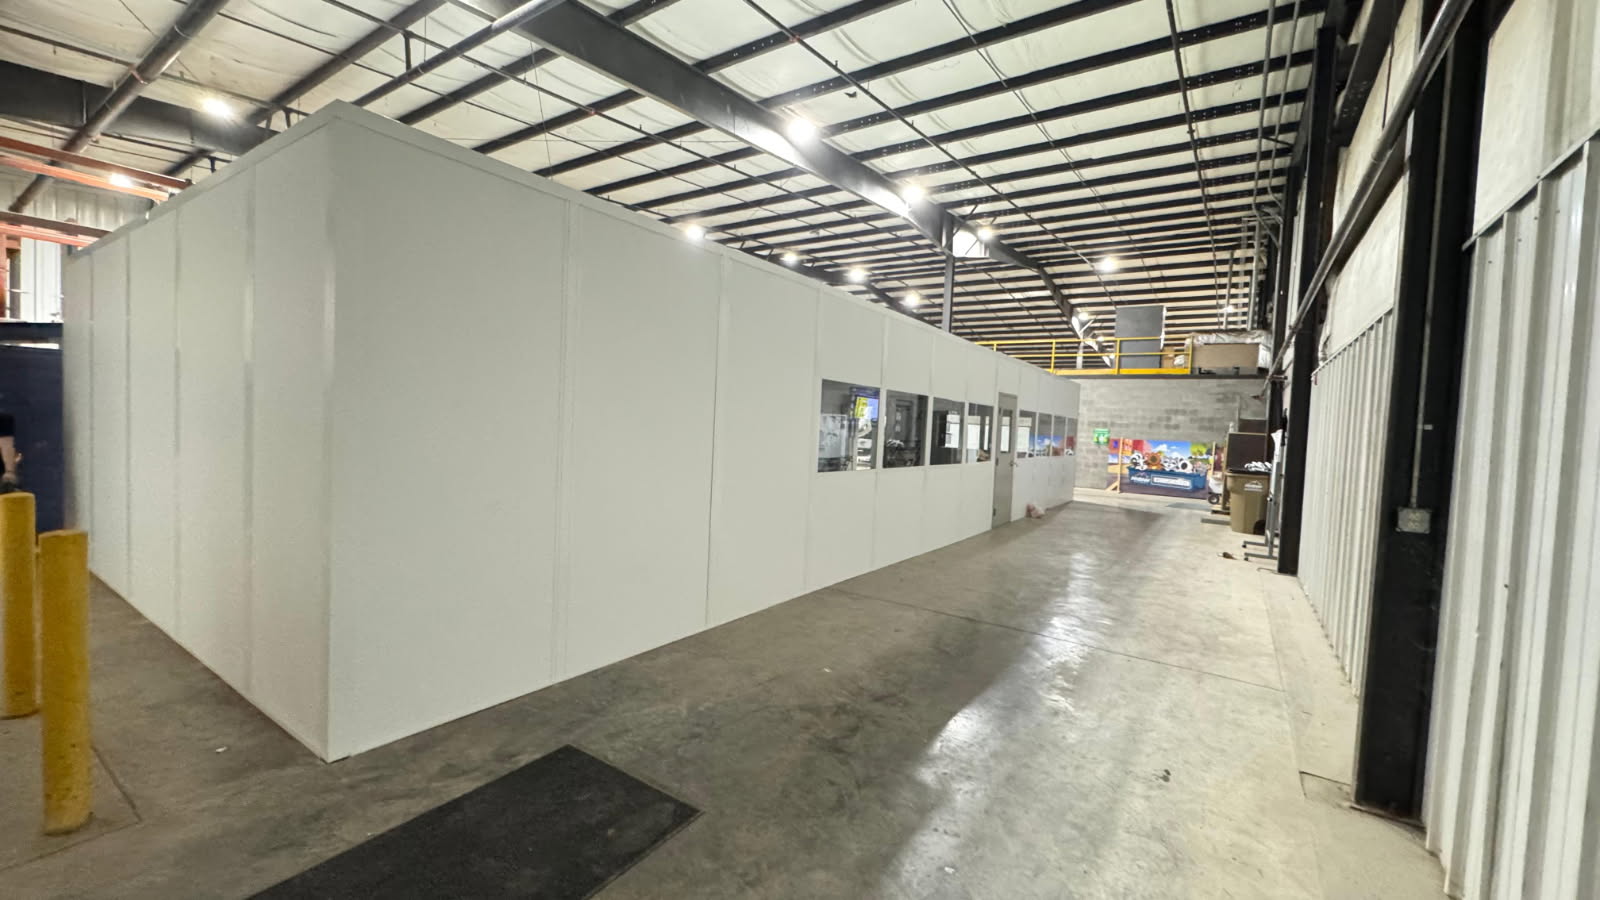
Compare these photographed room arrangements with the levels and access your Delaware staff would use.
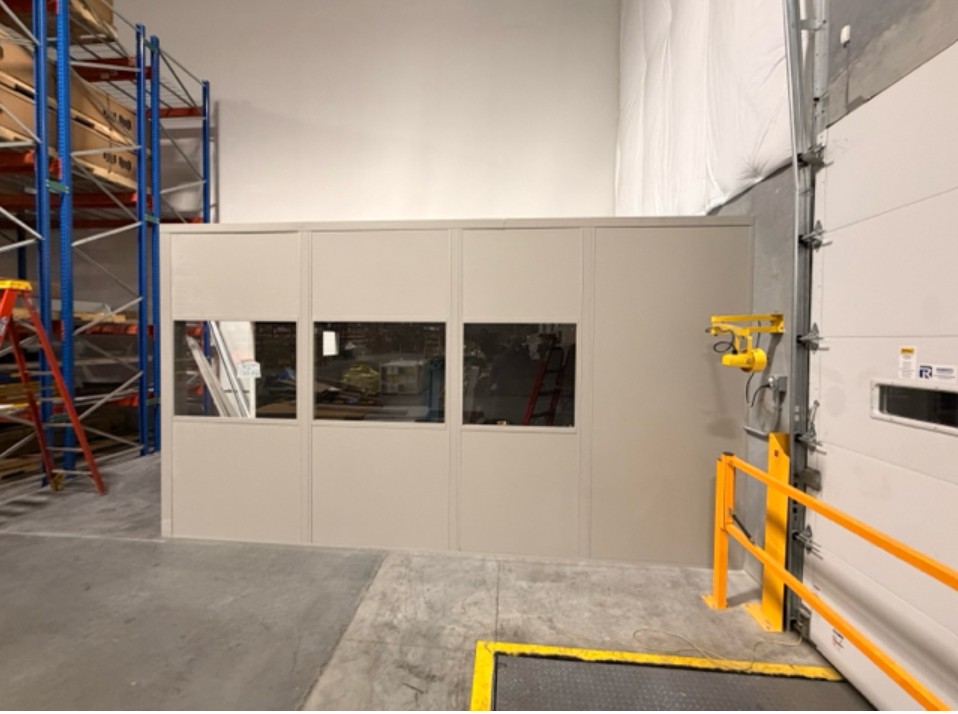
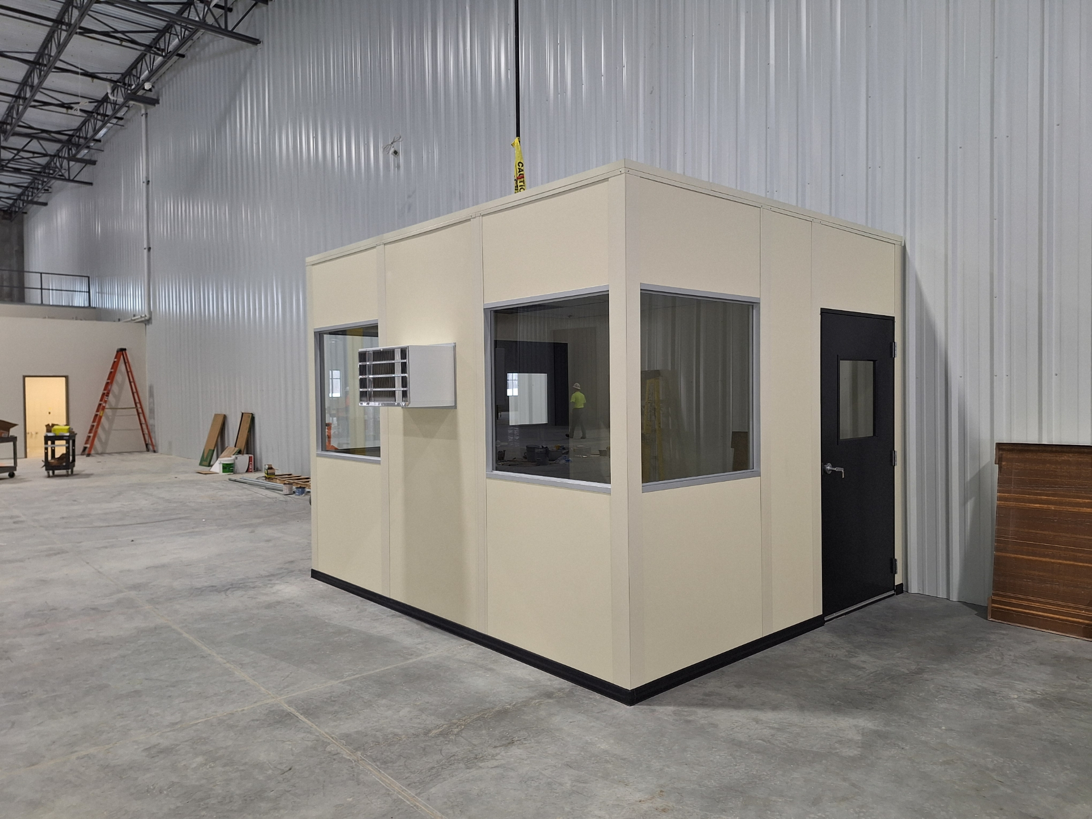
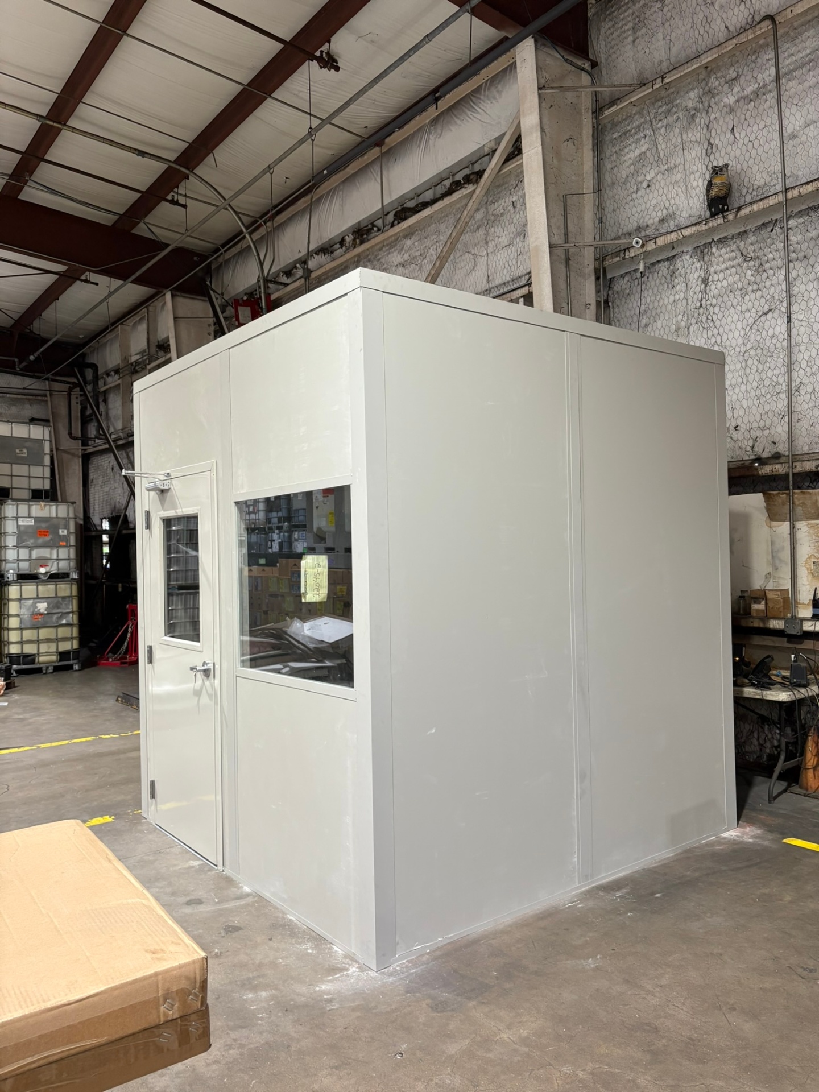
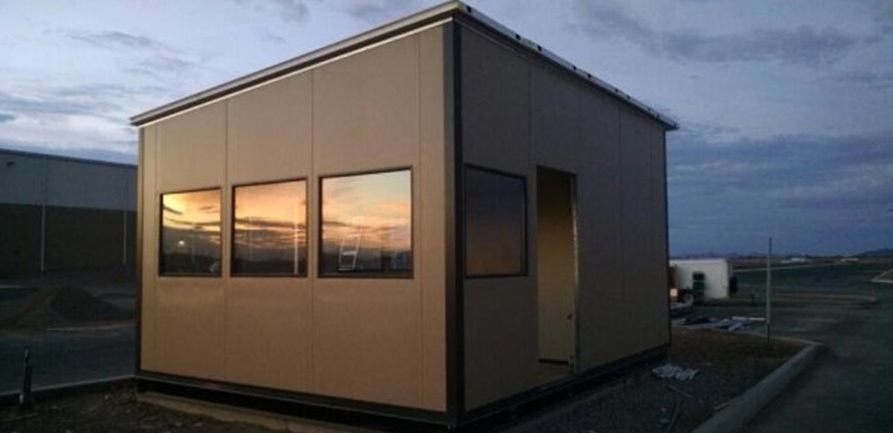
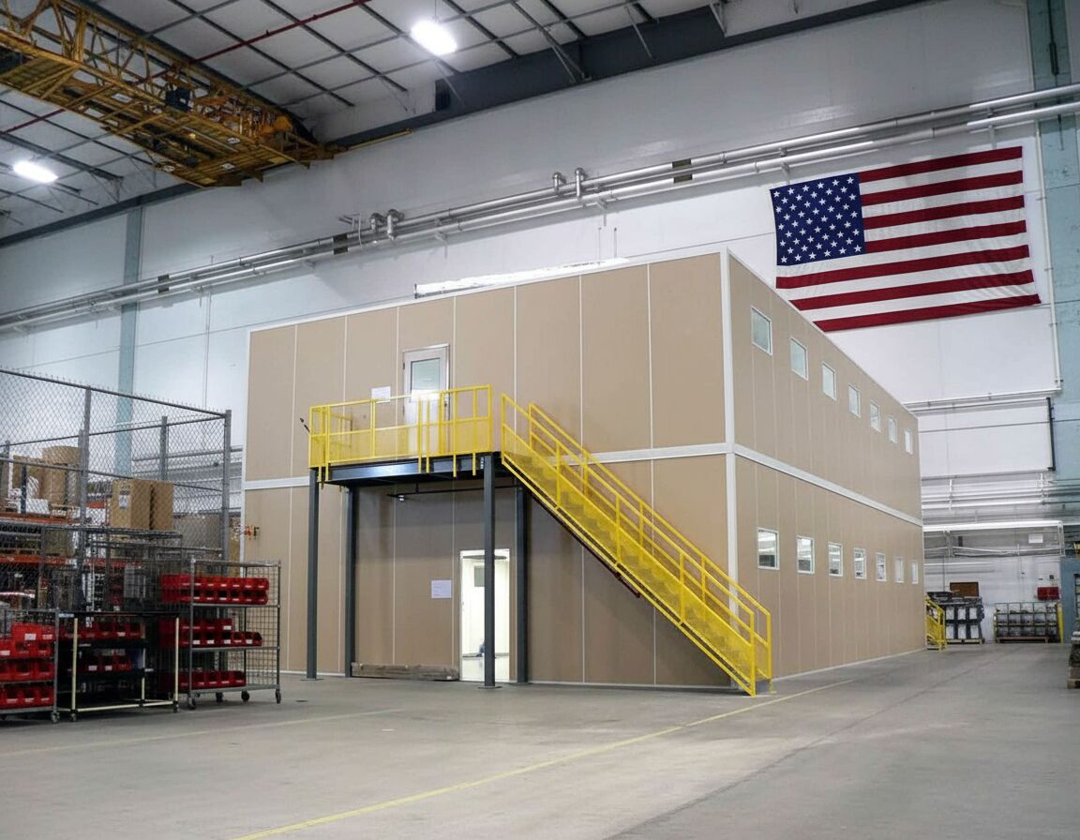
To quote prefab offices on two levels, we need usable height, the stair location, and each group’s occupied workspace; those details guide the panel and HVAC selections. Call (888) 697-6368.
5550 Britton Parkway
3rd Floor, Unit B
Hilliard, OH 43026
Monday - Friday: 8:00 AM - 6:00 PM
The Delaware questions below focus on choosing levels and keeping equipment separate. They are intended for manufacturing and distribution teams weighing usable floor space.
Westerville and other metro locations may involve different building arrangements from your Delaware plant.
Contact the Hilliard team using these details when you are ready to compare Delaware room levels.
5550 Britton Parkway
3rd Floor, Unit B
Hilliard, OH 43026
Monday - Friday: 8:00 AM - 6:00 PM
Saturday: Closed
Sunday: Closed
Preserve the Delaware floor activity that matters most, then compare office layouts around it. A free consultation can help weigh an upper room against a wider footprint.