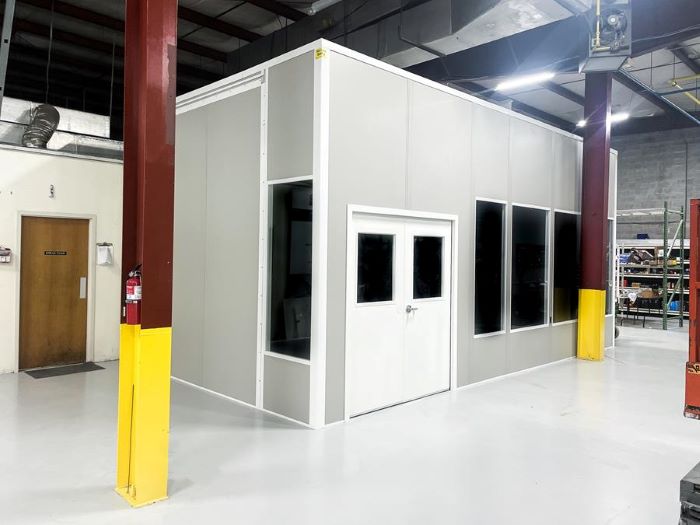
Modular In-Plant Offices
Put shipping paperwork and floor supervision in an enclosed room without separating staff from the work.
See details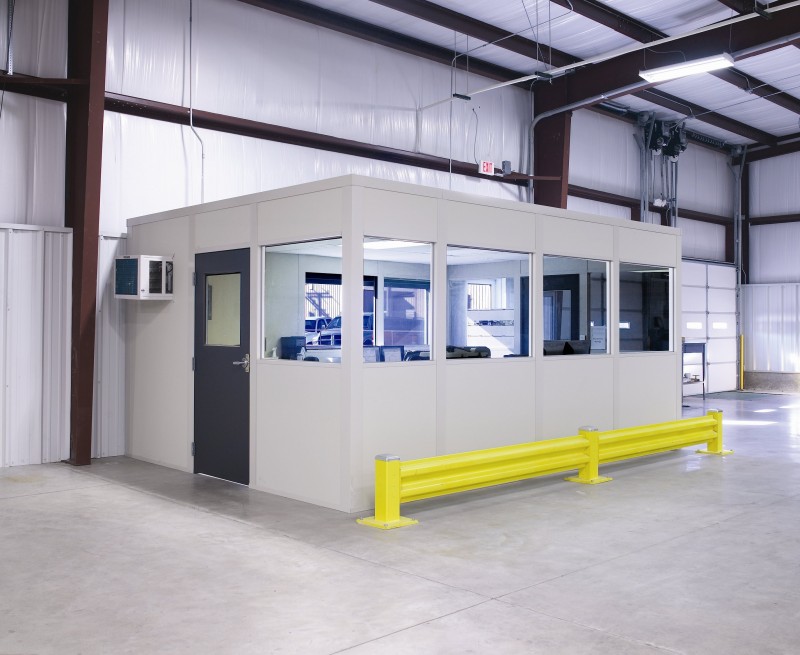
Columbus Modular Offices plans enclosed workspaces for active plants and warehouses. From Rickenbacker-area distribution in Groveport and Obetz to West-side buildings in Hilliard and automotive suppliers near Marysville, the room starts with the work your team needs to do.
Cold winters, humid summers, and multi-shift activity shape the HVAC, headcount, and assembly plan. We compare floor offices, staff rooms, controlled spaces, and gate booths against your available height and traffic paths before quoting the package.
A Groveport fulfillment floor, a Marysville supplier plant, and a Hilliard flex building need different rooms. Choose the task first, then compare the panel systems that can support it.
Put shipping paperwork and floor supervision in an enclosed room without separating staff from the work.
See details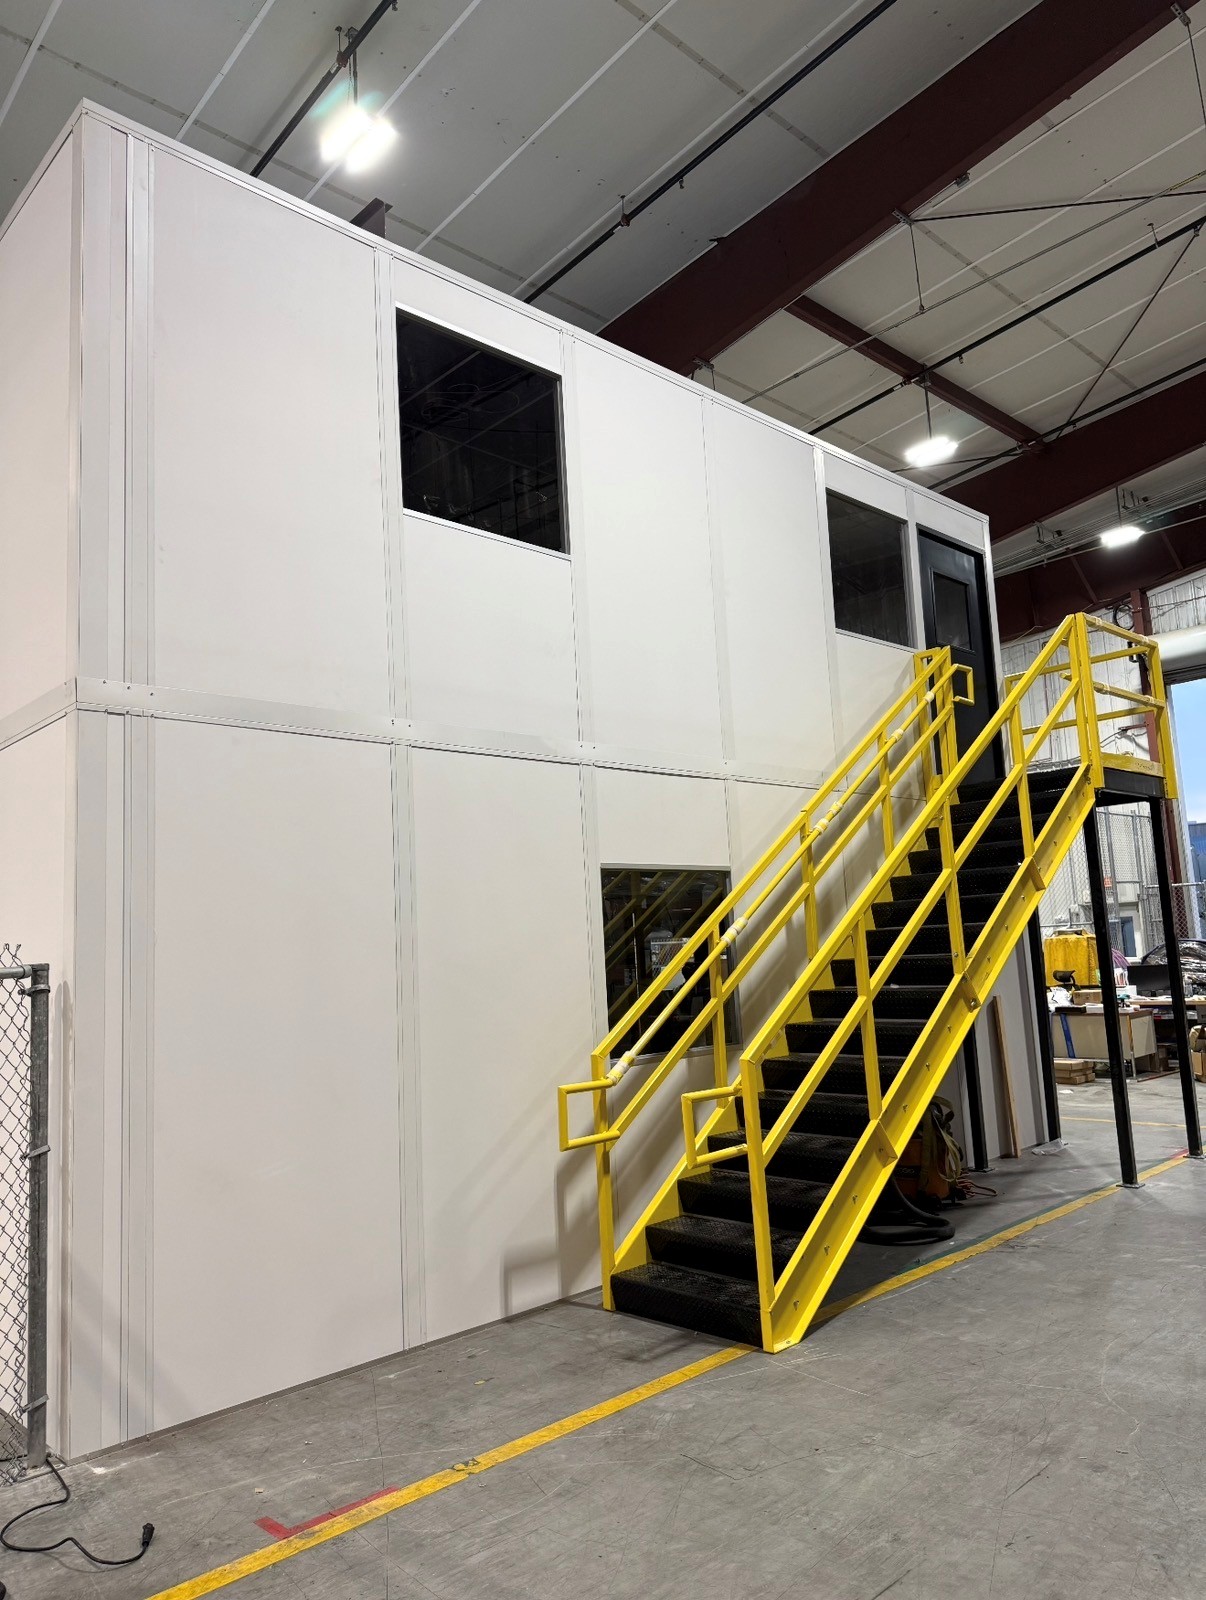
Use the height above an office footprint for meetings and administration while retaining working floor area.
See details
Give gate staff a heated, cooled check-in station with the glazing and counter arrangement their lane needs.
See details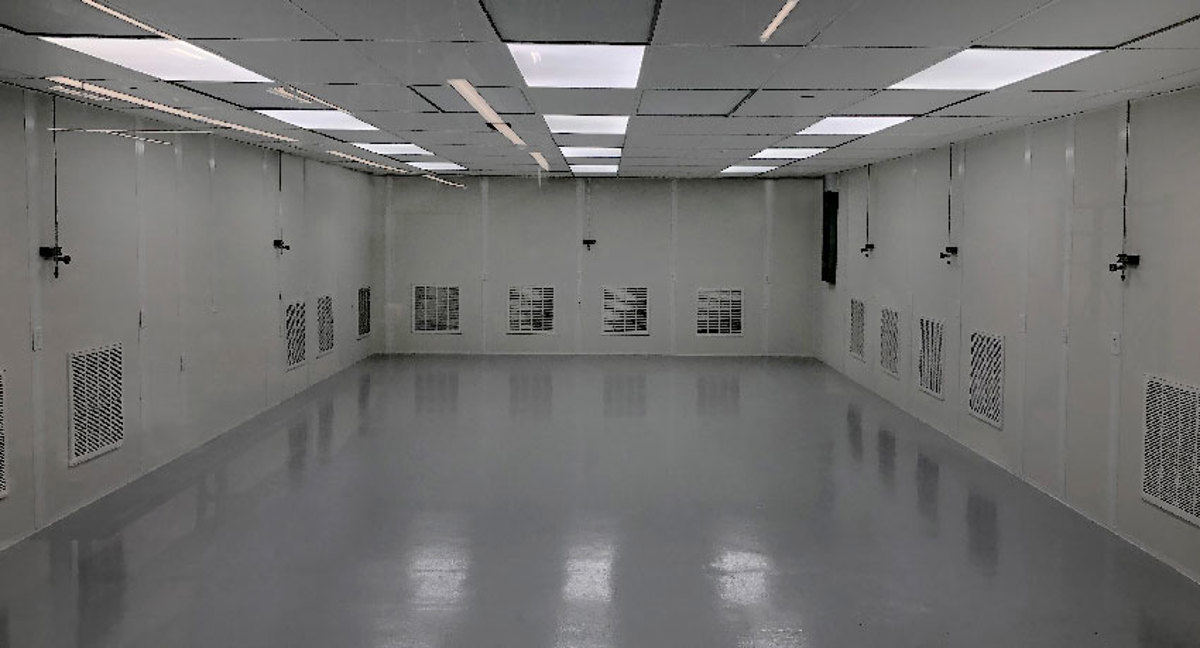
Separate a controlled process with sealed panel rooms and filtration chosen around the work inside.
See details
Address machine noise, dust, and heat at the source while leaving a planned route for maintenance.
See details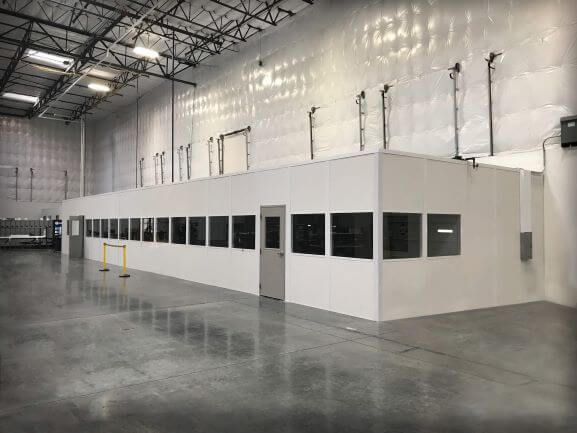
Plan a separate place for shift breaks, training, and meetings with cooling sized to the group using it.
See details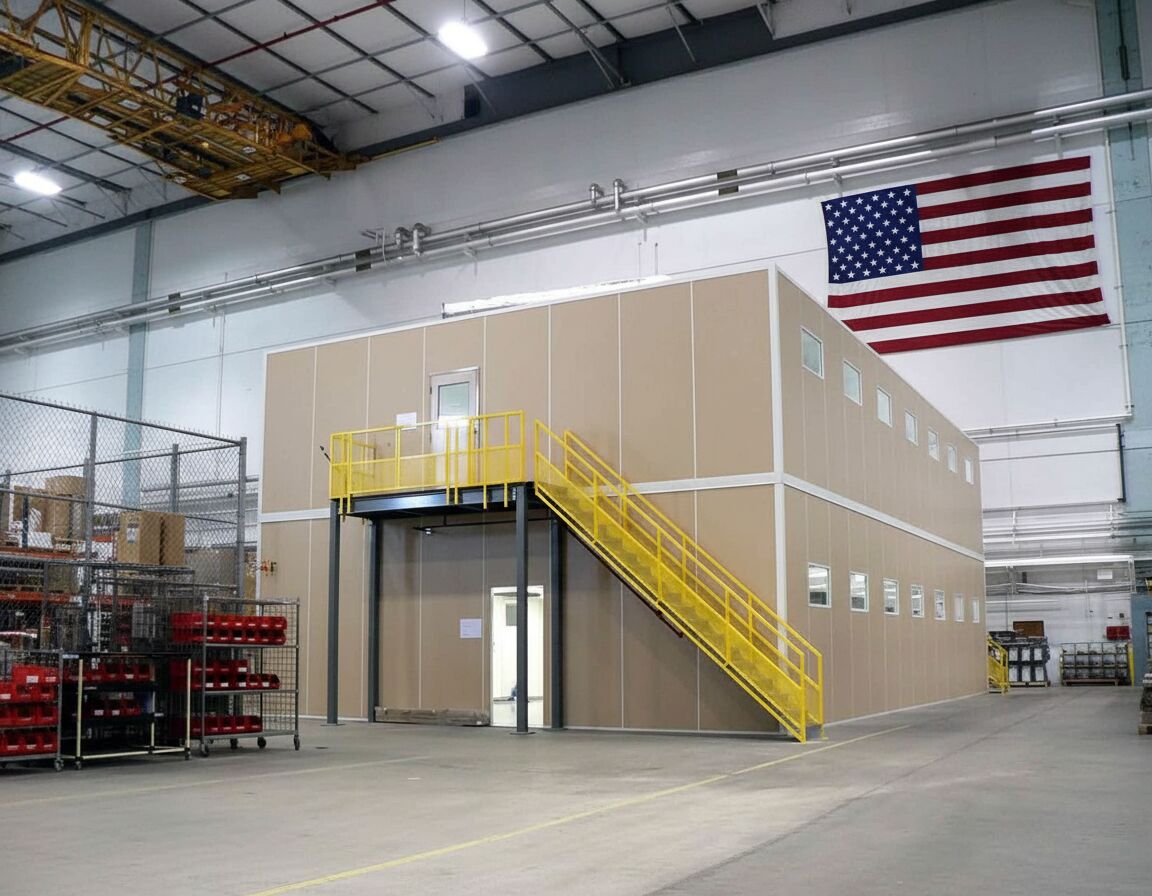
Room purpose, usable height, and shift activity guide the choices. Your layout, delivery, and installation stay connected as the Columbus project moves forward.
Your free consultation turns a Rickenbacker-area shipping plan or a Hilliard flex-room sketch into a layout drawing and an itemized quote.
We compare the room footprint with lift-truck movement and staffing. Older West-side space and newer Obetz fulfillment floors leave different options.
Panels, HVAC, and electrical arrive preassembled. We agree staging and receiving access with your team so a delivery does not occupy the lanes needed by the shift.
Vetted installation partners follow the manufacturer’s instructions. Our project manager coordinates work windows for multi-shift distribution and production activity.
We represent Panel Built, a US manufacturer supplying engineered drawings and warranty coverage. Choose the panel room that fits the task—not the biggest package.
You have one point of contact for layout, quote, delivery, and follow-up. Peak-season staffing changes or a revised room position stay in the same conversation.
A drawing starts with the work inside the room and the activity outside it. We review these choices during your free warehouse design consultation, including shift use and the heating and cooling needed in a Columbus warehouse.
Use these installation photographs to discuss windows, room boundaries, and the space around an office. Your facility layout determines the final arrangement.
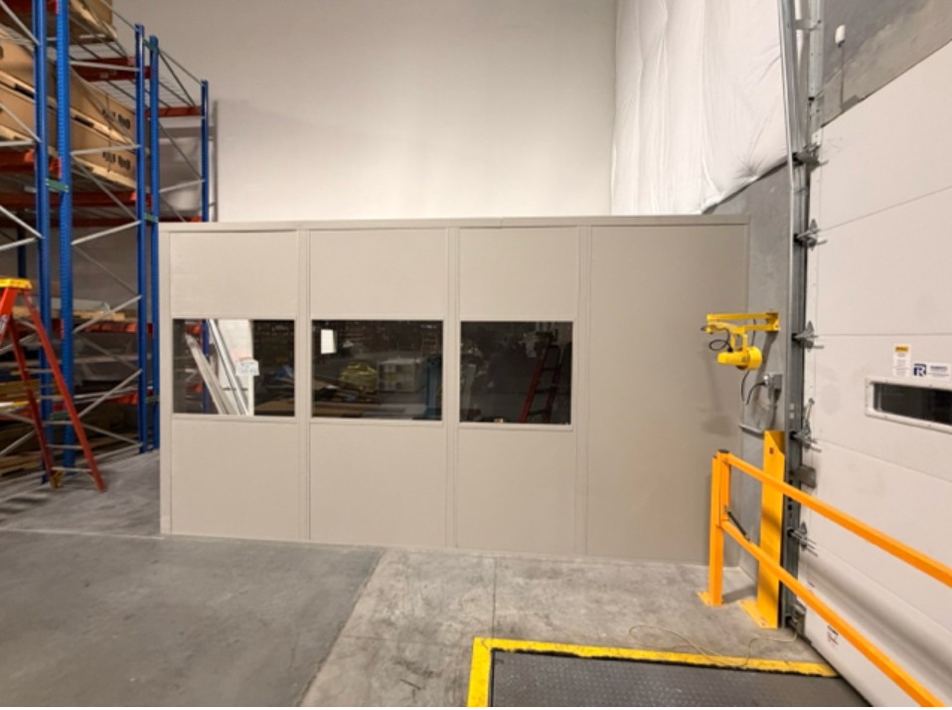
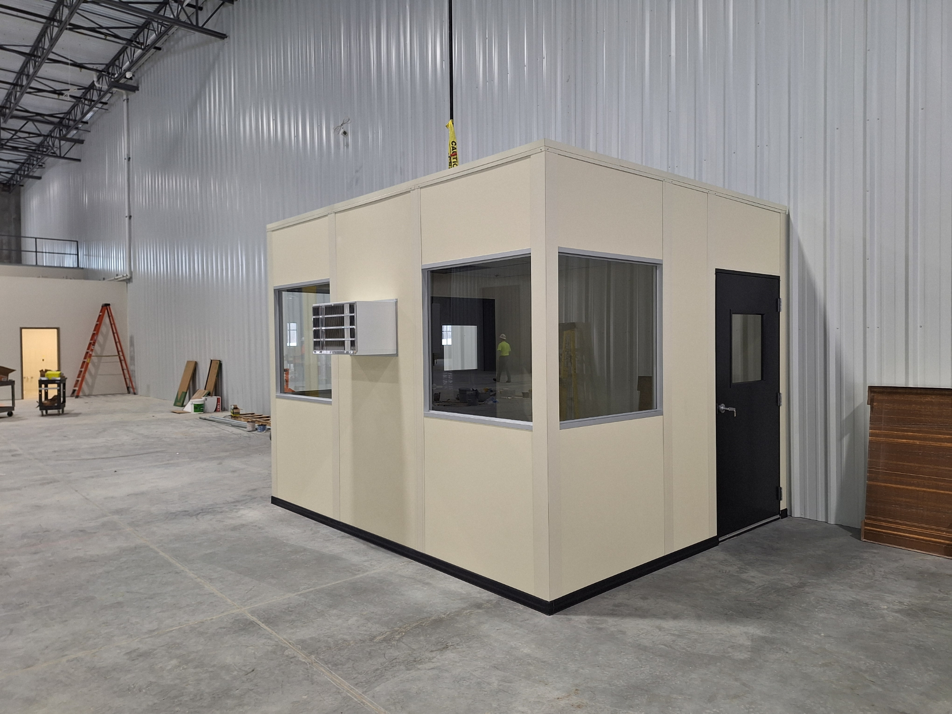
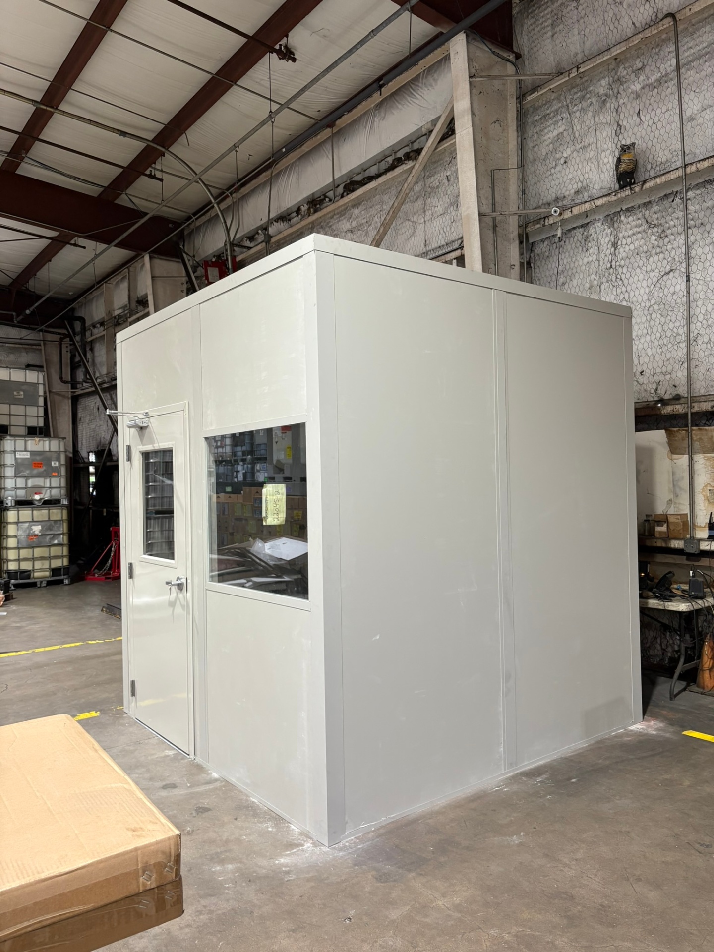
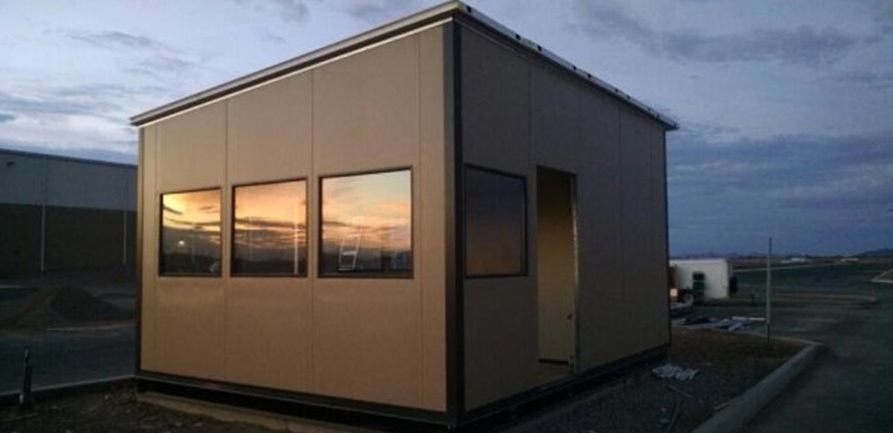
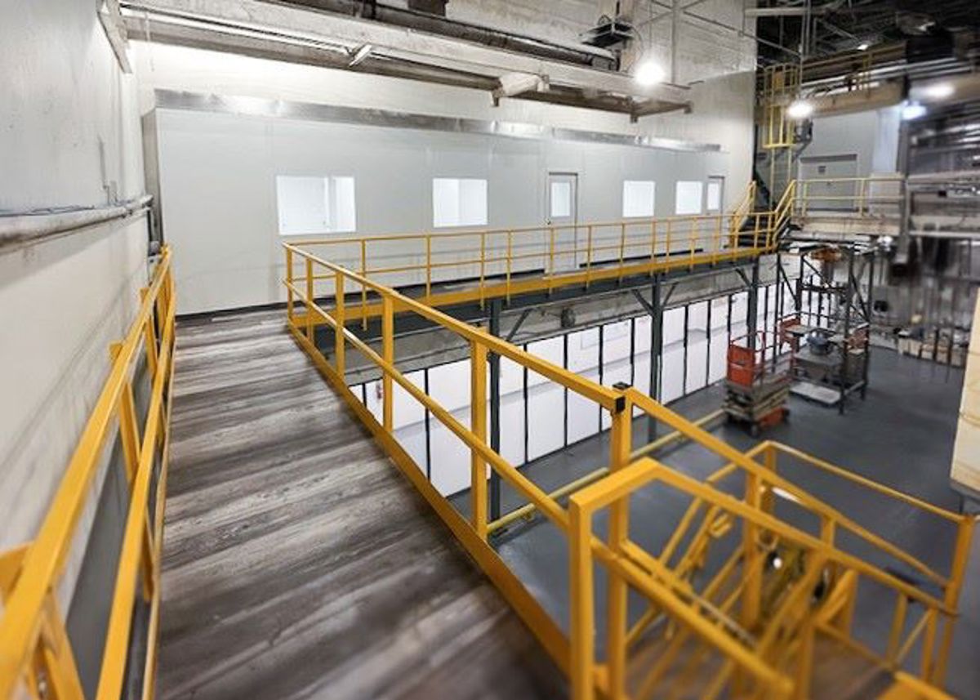
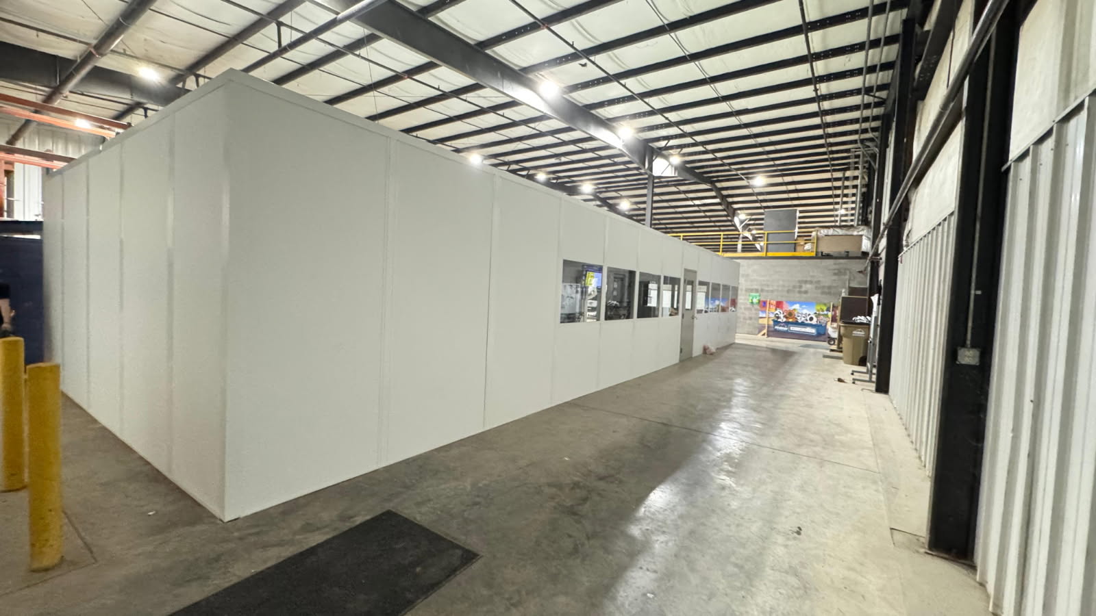
Send the task, group size, and available height. A free warehouse consultation gives you a drawn arrangement and a quote with the selected scope listed.
Follow I-70, I-71, and I-270 to the warehouse setting closest to yours. Building height, shift activity, and available floor area help determine the room layout.
Compare room position, temperature control, seasonal staffing, and installation access before choosing an office package for your facility.
Our Hilliard address is the contact point for warehouse room planning across Metro Columbus. Discuss your available space with the team using the details below.
5550 Britton Parkway
3rd Floor, Unit B
Hilliard, OH 43026
Monday - Friday: 8:00 AM - 6:00 PM
Saturday: Closed
Sunday: Closed
Tell us which work needs an enclosure and where it could fit. We will compare the layout and equipment choices in a free itemized proposal.