
Prefab Guard Booths & Guardhouses
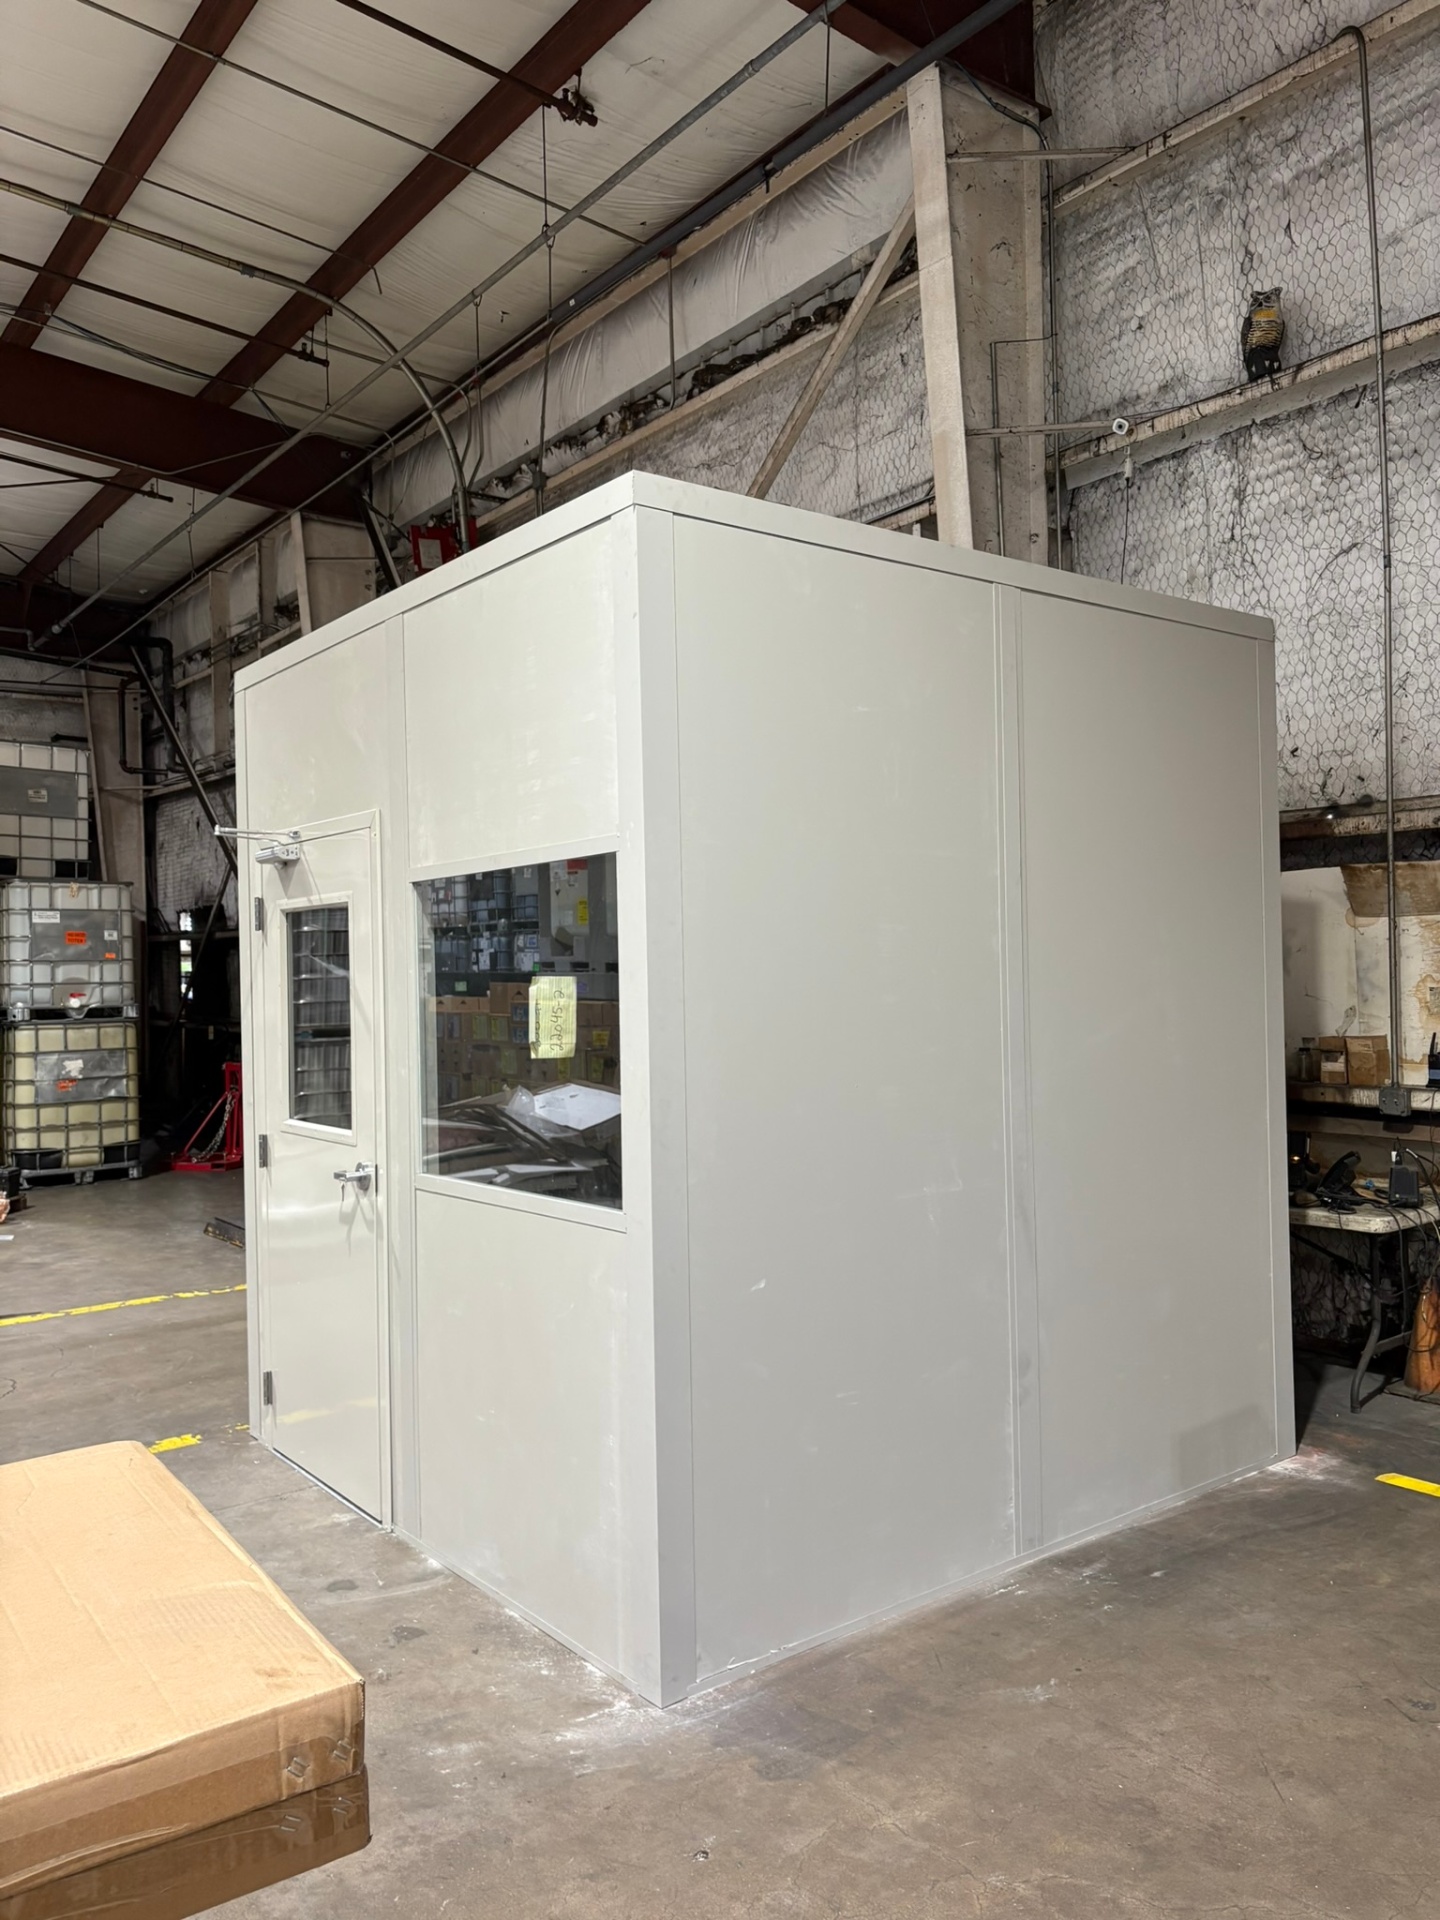
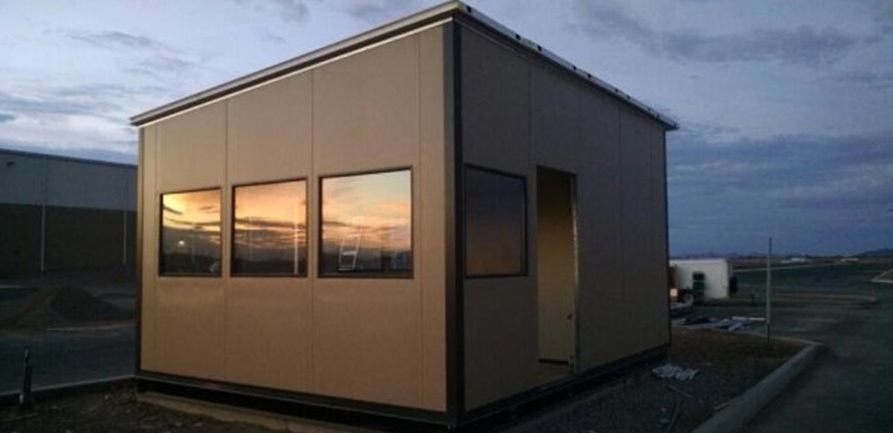
Glazed check-in workspace arranged around actual truck approaches.
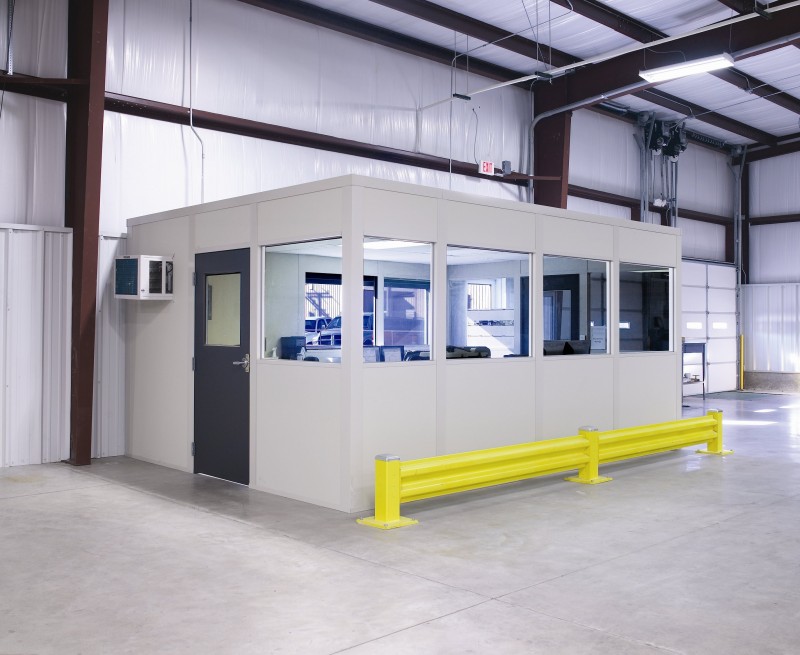
We supply and install modular offices in Lockbourne for dispatch teams, alongside driver check-in booths for the arrival work outside. Prefab offices place shipping records near warehouse staff, while a separate booth gives yard personnel windows, desk space, and heating and cooling suited to their role.
Rickenbacker International Airport and the Norfolk Southern Rickenbacker intermodal terminal make the driver-to-dispatch handoff the strongest planning concern here. Nearby Groveport and Obetz share distribution needs. We draw booth access and indoor room placement together without treating them as one workspace.
Send the booth location and indoor dispatch sketch for a free consultation. We develop the modular office building drawing and an itemized quote covering selected panels, openings, electric, and HVAC; placement access and communications equipment are discussed before the room and booth package is ordered.
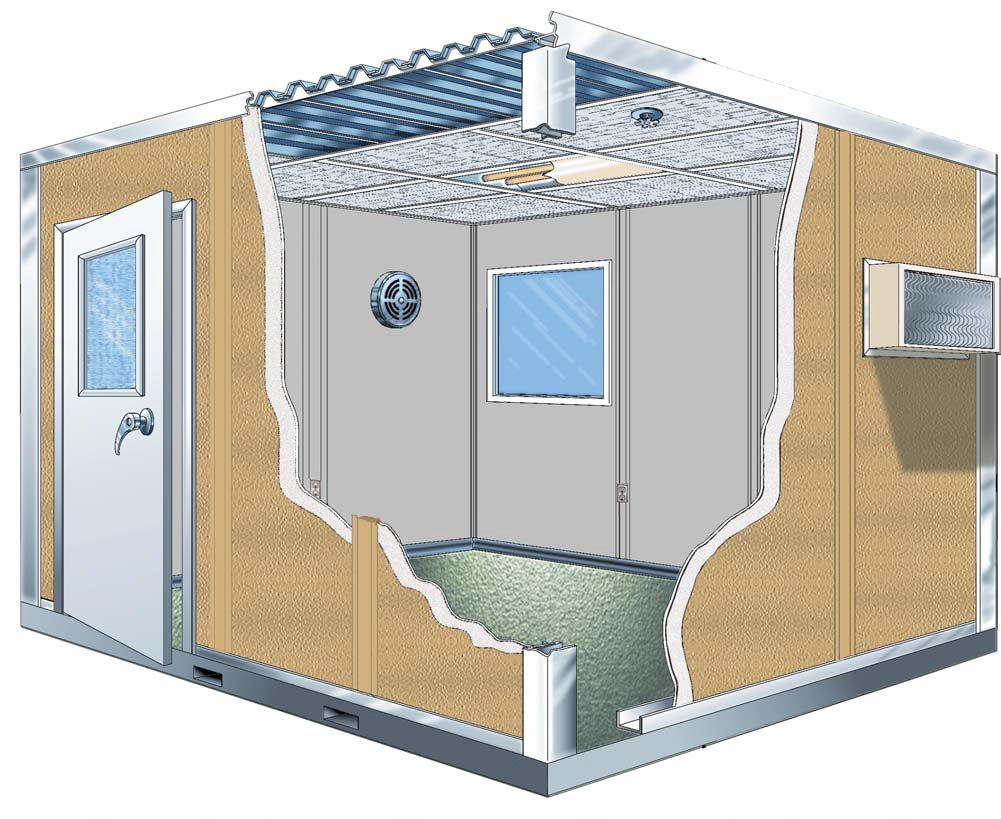
The new system is manufactured in the US by Panel Built and supported by engineered drawings and a warranty. Panels and service assemblies arrive preassembled. A project manager coordinates vetted installation partners, delivery staging, and placement access, giving the yard and shipping teams one contact for the connected project.
Discuss the room use
Draw walls and access
Review the priced scope
Arrange assembly access
An in-plant office can receive the paperwork passed from arrival staff while keeping dispatch calls enclosed. We compare service windows, desk equipment, and door positions with the route people actually take. For the booth, glazing must face the part of the truck approach that staff manage.
Check-in doors can admit cold air during winter and humid air during summer, so booth HVAC needs its own discussion. Inside newer 32–40-foot-clear distribution buildings, an office height still follows measured overhead space. Room panels and temperature control are selected for each workspace rather than shared by assumption.
Lockbourne lead option: Air-cargo driver check-in booths. Compare Modular In-Plant Offices and Break Rooms & Conference Rooms. Columbus Modular Offices — Lockbourne room planning within our metro service.
Rickenbacker International Airport · the Norfolk Southern Rickenbacker intermodal terminal · Groveport · Obetz
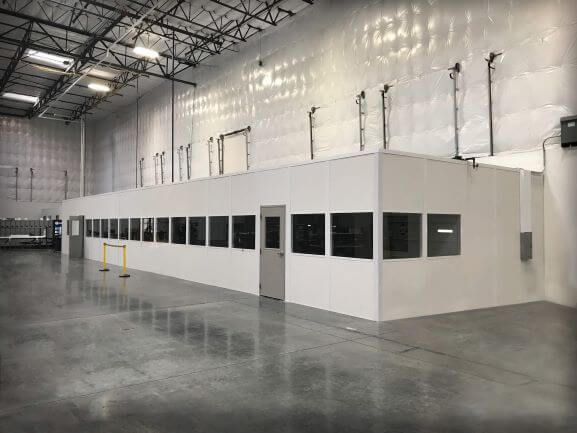
Compare modular offices for dispatch with booths and staff rooms for arrival work; each workspace receives its own access and temperature-control discussion.
Glazed check-in workspace arranged around actual truck approaches.
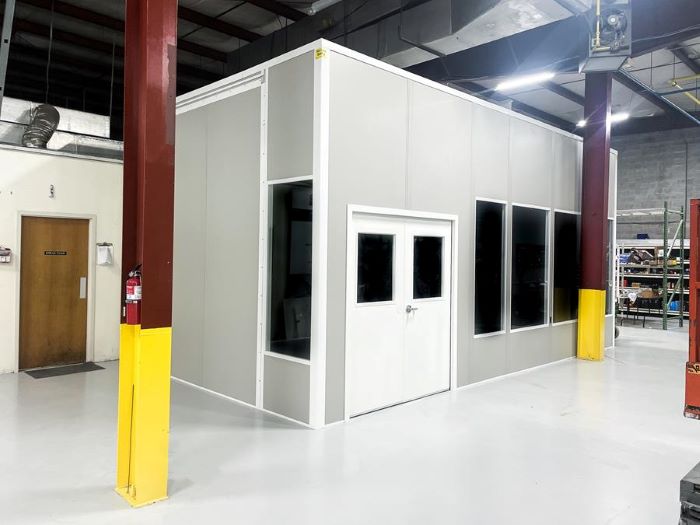
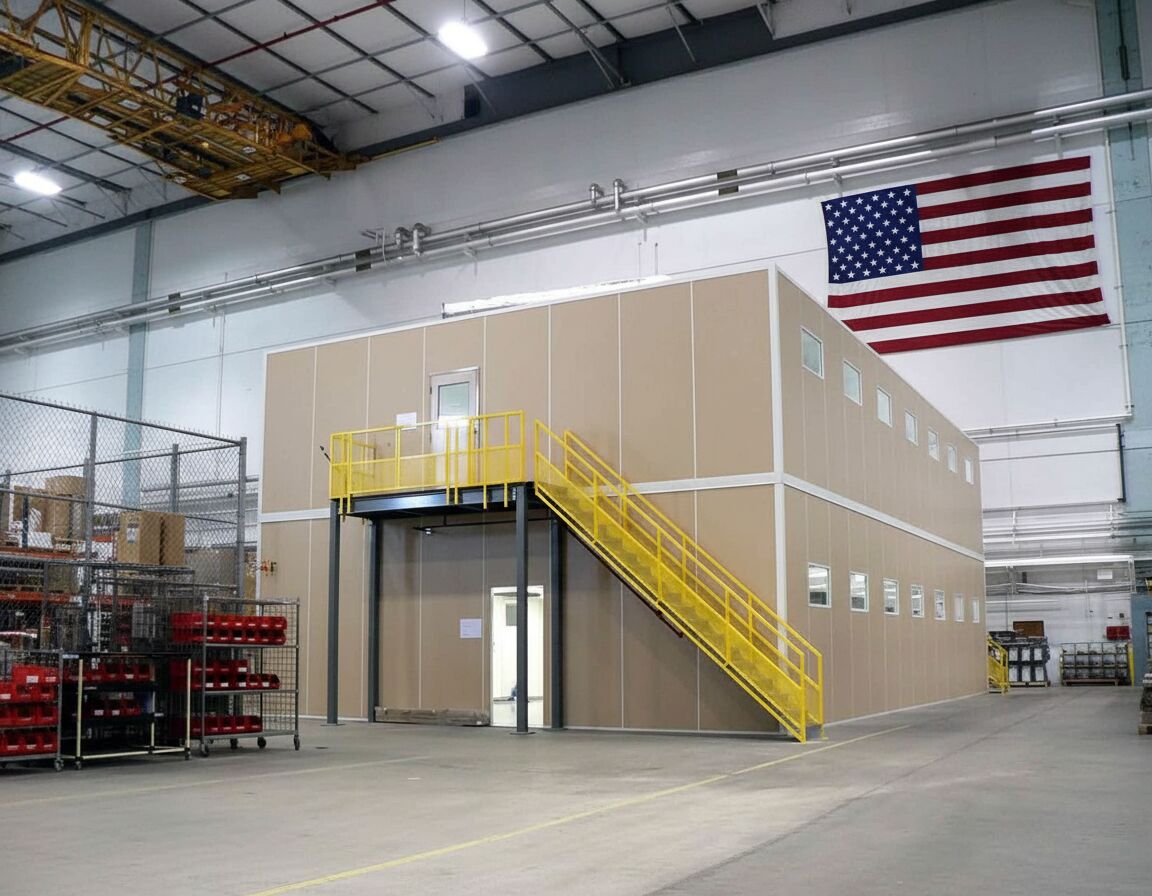
Indoor dispatch separated from the Lockbourne driver-arrival desk.
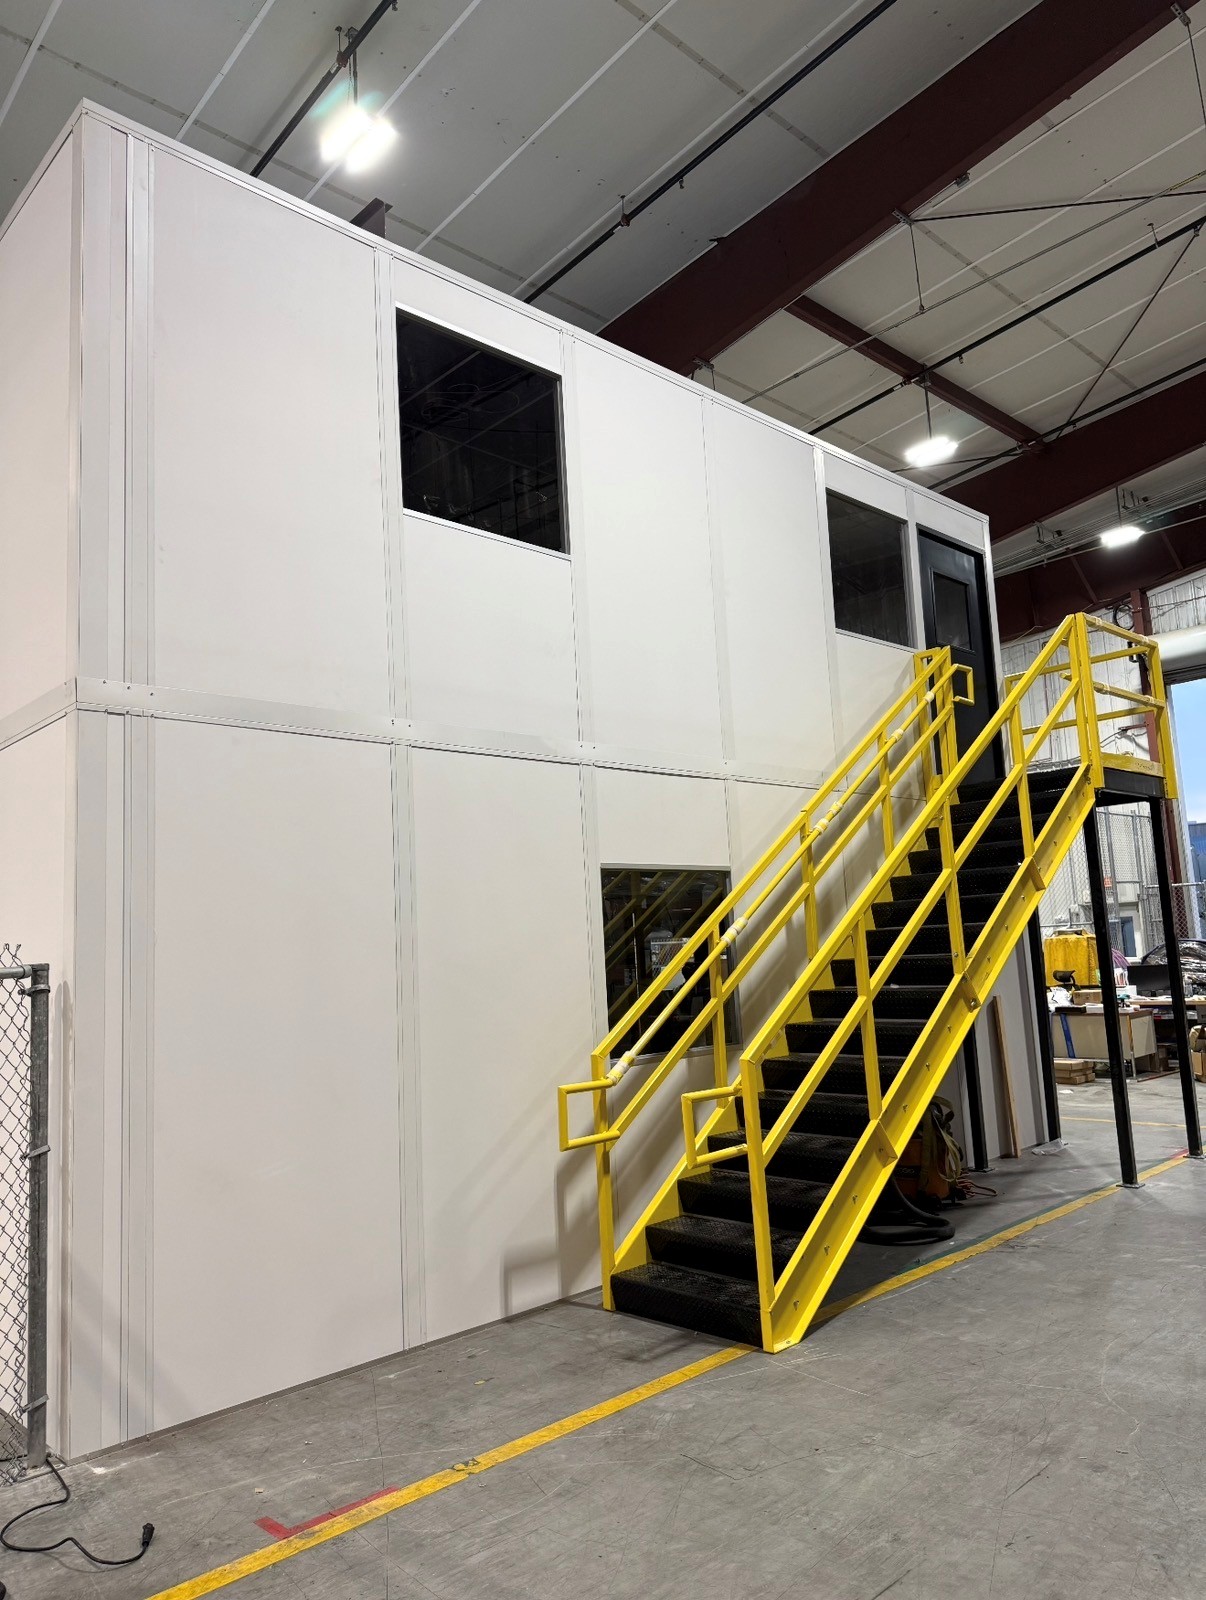
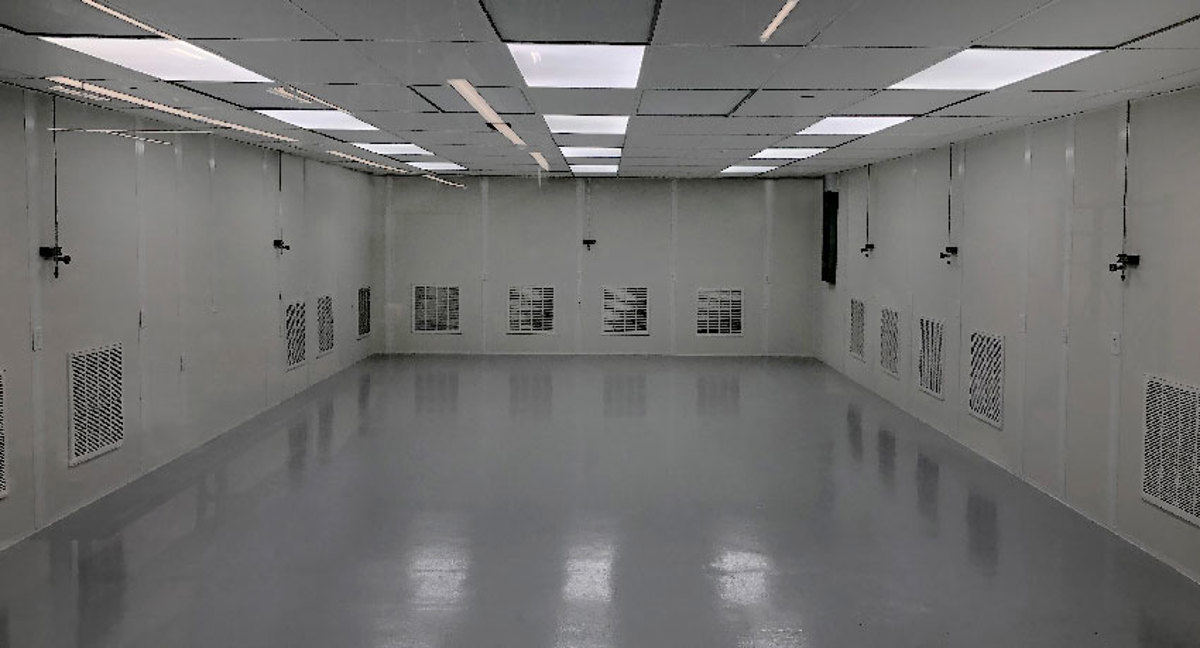

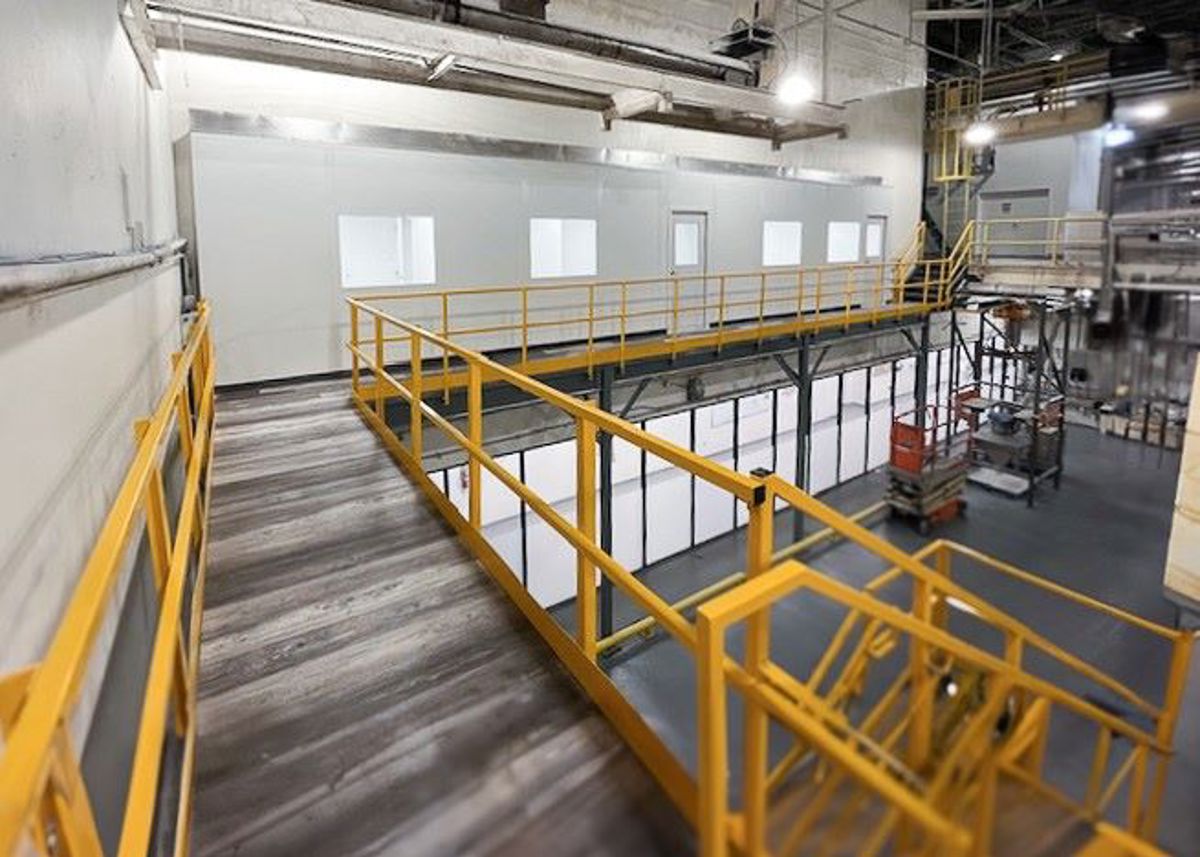
Equipment and utility access considered apart from dispatch staff.
Before drawing the booth, settle these Lockbourne arrival details with the yard and dispatch teams. Their answers help align the windows and entrance with the actual driver route.
Look at the photographed glazing and entrances when sketching a Lockbourne check-in booth.
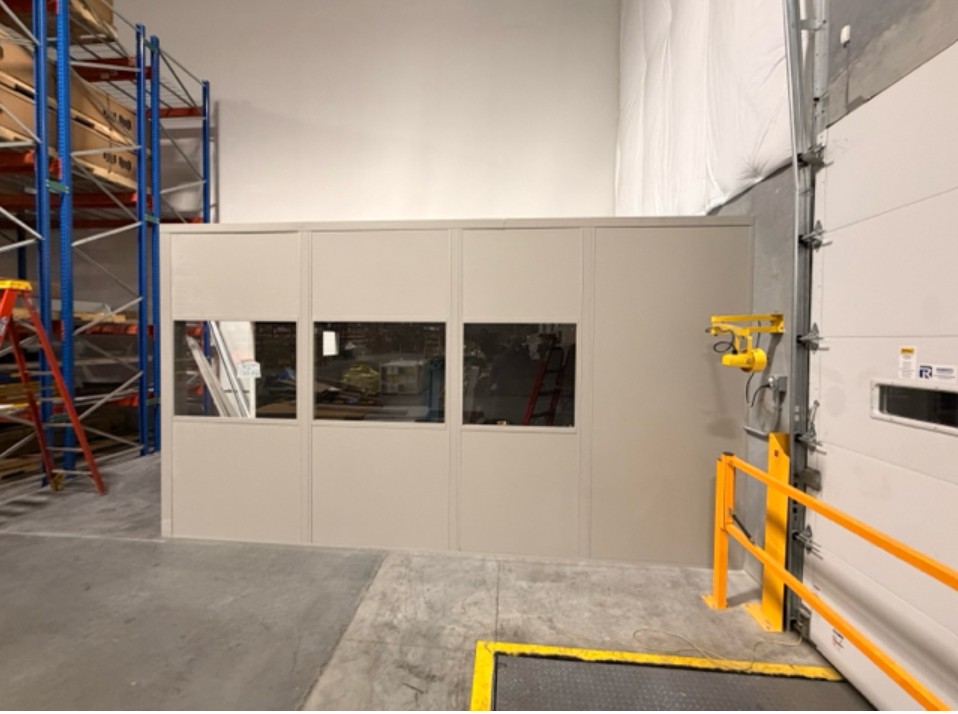
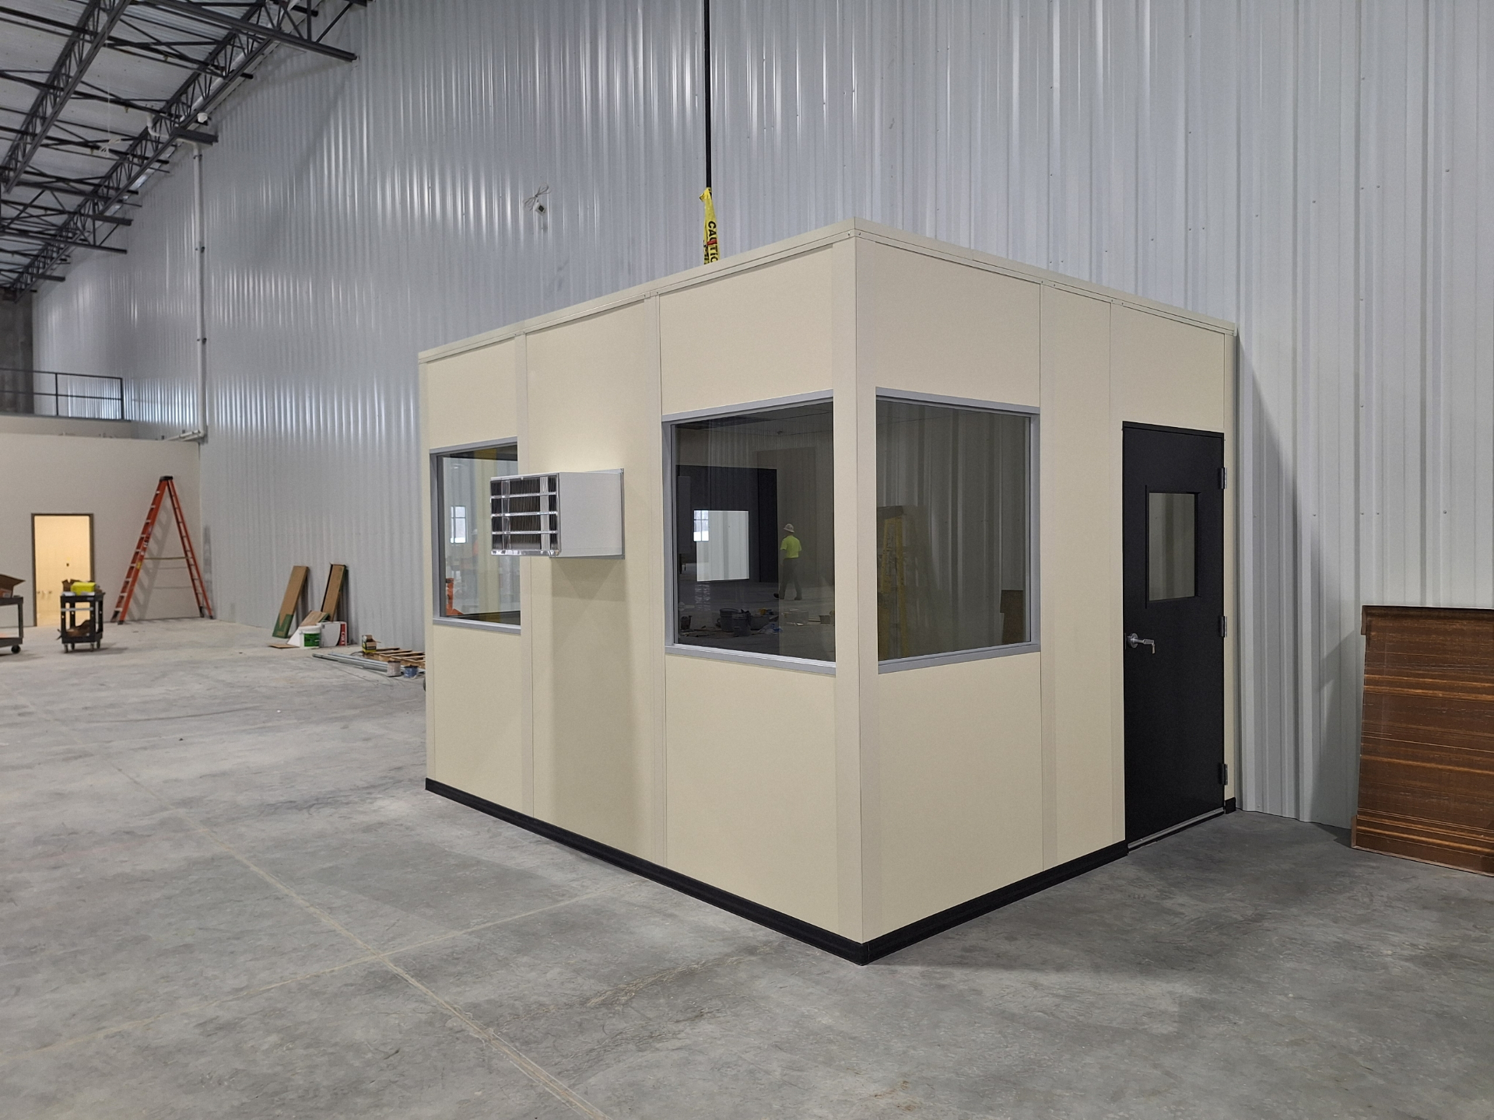
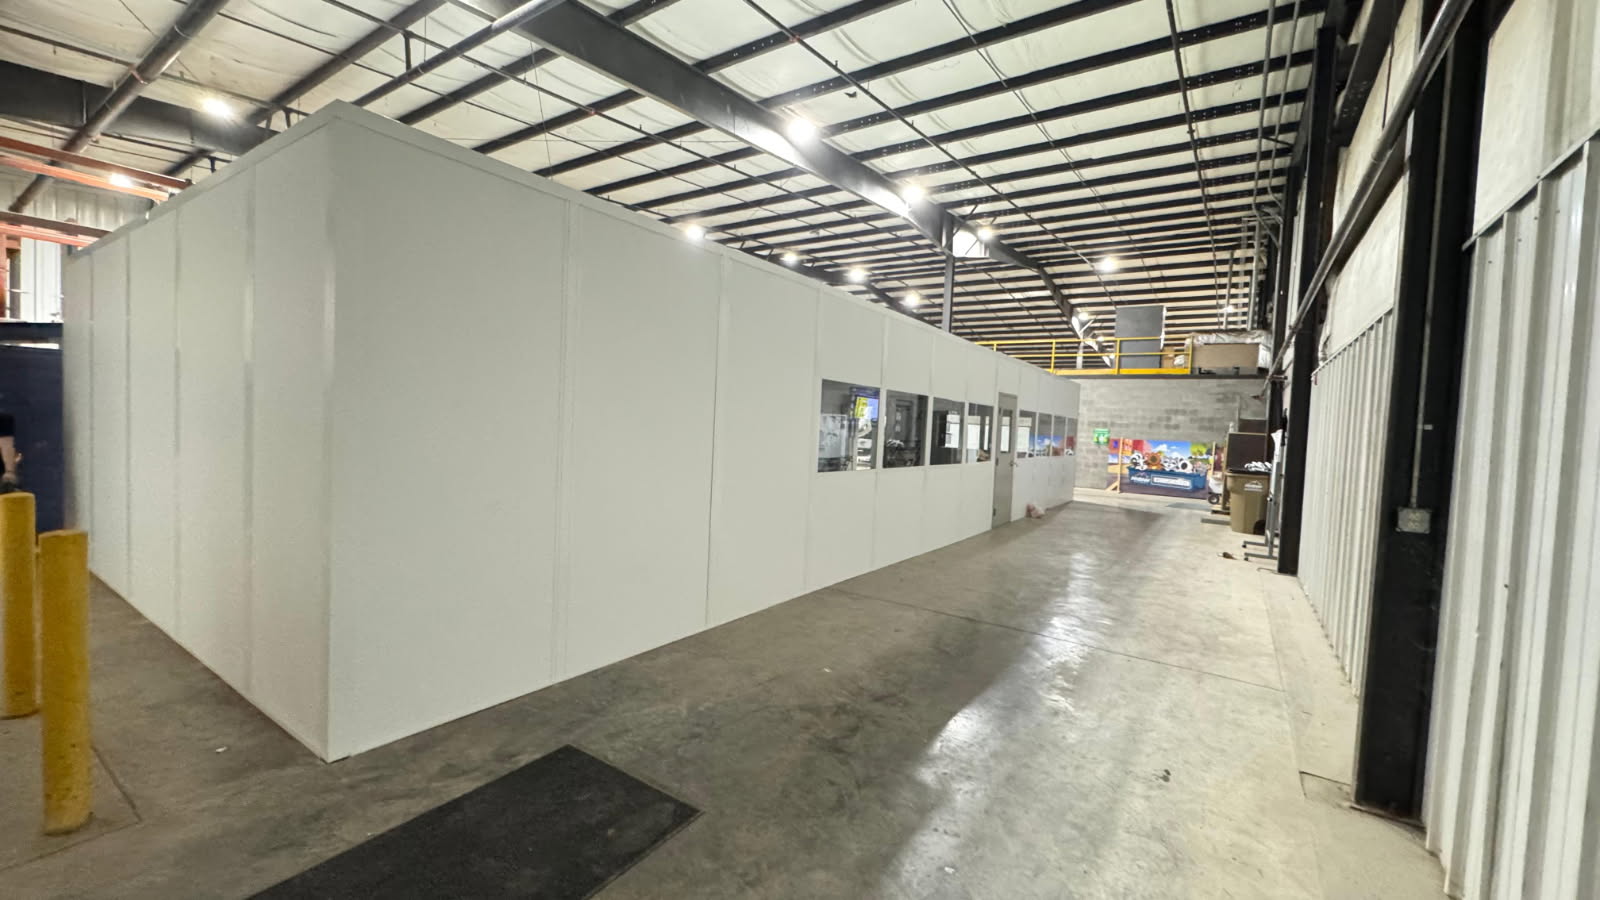
For the in-plant office proposal, show how arrival paperwork reaches indoor staff and list their equipment; the quote can then reflect the connected room and booth selections. Call (888) 697-6368.
5550 Britton Parkway
3rd Floor, Unit B
Hilliard, OH 43026
Monday - Friday: 8:00 AM - 6:00 PM
Lockbourne booth buyers need to resolve visibility, dispatch handoffs, and placement access. The questions below address those choices for Rickenbacker-area cargo and distribution work.
The nearby Groveport and Obetz pages provide other Rickenbacker-area room-planning discussions.
Reach us through the Hilliard details below to discuss the Lockbourne arrival workspace.
5550 Britton Parkway
3rd Floor, Unit B
Hilliard, OH 43026
Monday - Friday: 8:00 AM - 6:00 PM
Saturday: Closed
Sunday: Closed
Put Lockbourne check-in staff in a booth arranged around the driver approach. Request a drawing that considers their working view and year-round heating and cooling.