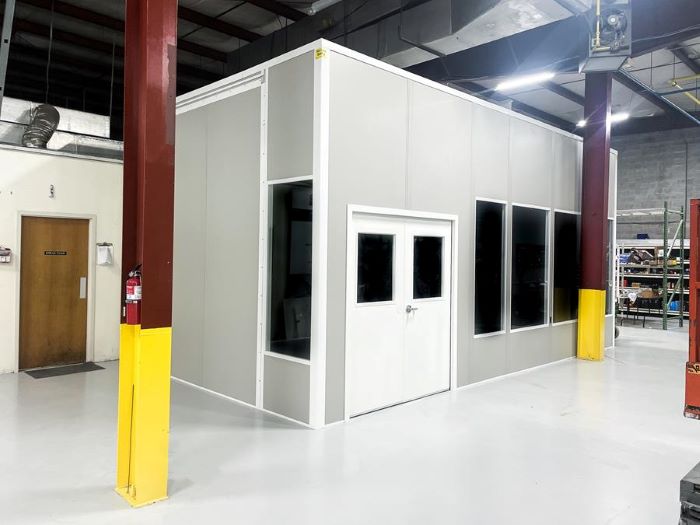
Modular In-Plant Offices
Indoor dispatch desks can receive gate information without sharing the attendant’s booth.
See details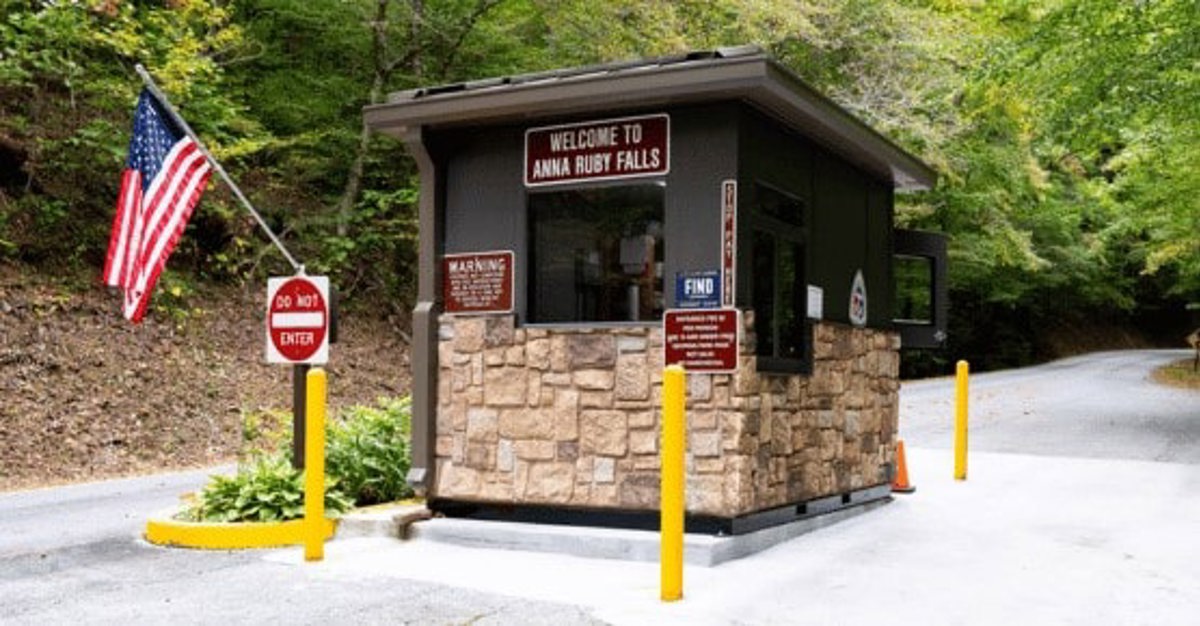
Prefab guard booths in Columbus put a finished station at the point where staff greet drivers and control yard access. At a freight gate, the counter, window, door, and view of approaching vehicles matter more than an impressive-looking exterior.
Lockbourne air cargo, Groveport retail distribution, and Obetz 3PL sites share the Rickenbacker-area freight setting. Each yard still needs its own booth position. We use your lane arrangement and shift routine to plan a station that supports check-in without placing staff movement in the path of arriving trucks.
The Norfolk Southern Rickenbacker intermodal terminal and cargo-focused airport shape freight activity around Lockbourne. That makes visibility and clear check-in procedures central to booth planning. Sliding service windows can keep paperwork at the counter; surrounding glazing helps an attendant watch the approach and the next vehicle in line.
For Groveport and Obetz distribution yards, we ask where drivers stop, where staff enter, and what equipment lives inside. Counters, shelving, communication equipment, and rack space need a measured place. A booth sized around one person can become cramped if printers and additional screens are considered only after delivery.
Cold winters and humid summers affect a station occupied for a full shift. Insulated walls and roof, HVAC, and heat are part of the booth selection. Frequent opening of a door or service window changes how the room is used, so we discuss that pattern instead of treating it like a closed interior office.
We represent Panel Built for factory-built booths with engineered drawings and warranty coverage. The free design discussion leads to a layout drawing and itemized quote. Our project manager coordinates the delivery and vetted installation partners, including the placement sequence your yard can accommodate during multi-shift operations.
Review the freight-gate locations: Lockbourne, Groveport, Obetz. Columbus modular office planning
Choose the working surfaces and sight lines first, then compare the enclosure and exterior selections. Available options belong on the booth drawing so equipment and staff are not competing for the same space.
Use the project images to compare window arrangements and entry positions, then relate those details to your own gate.
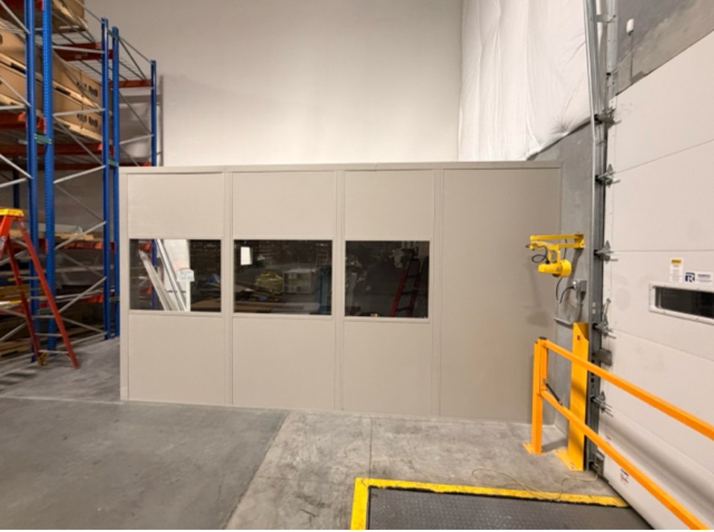
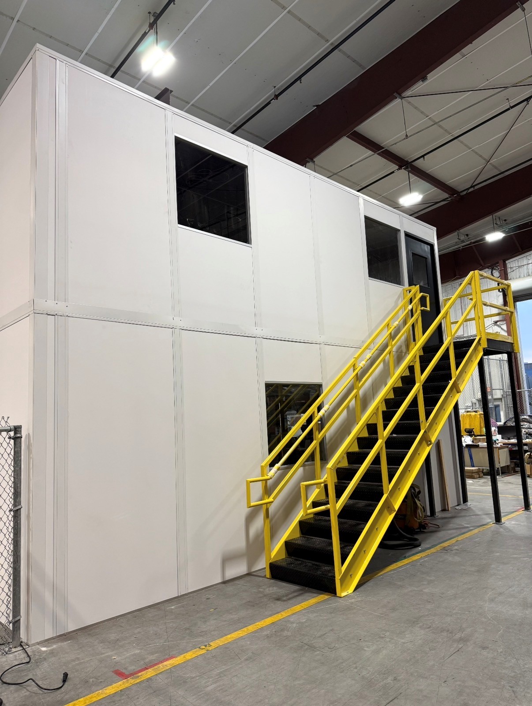
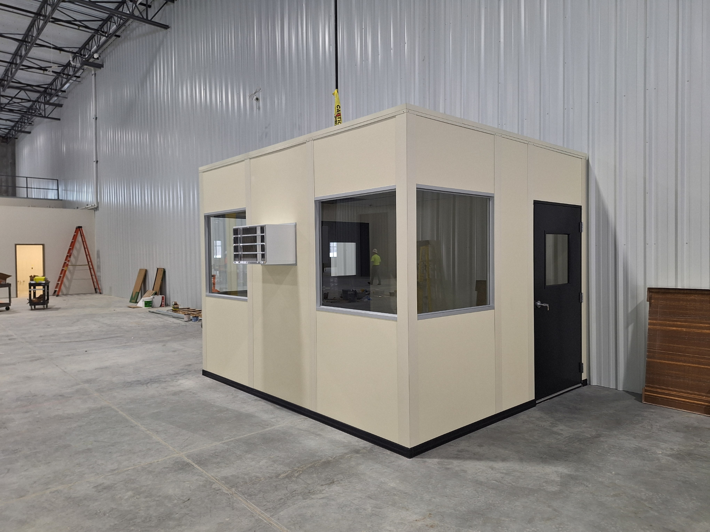
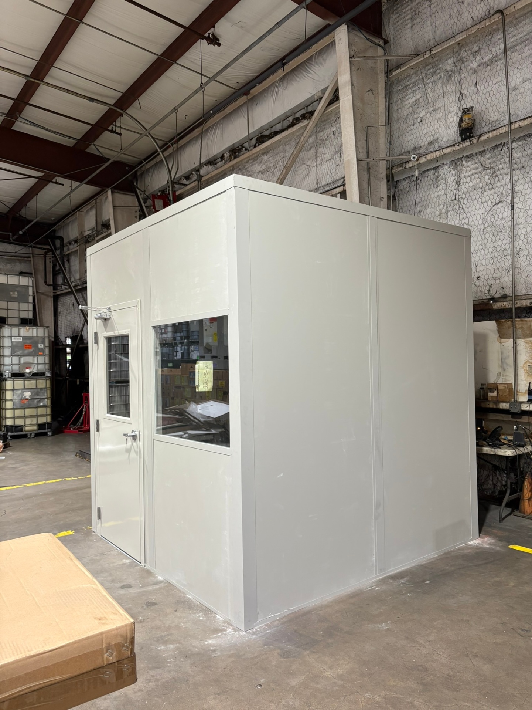
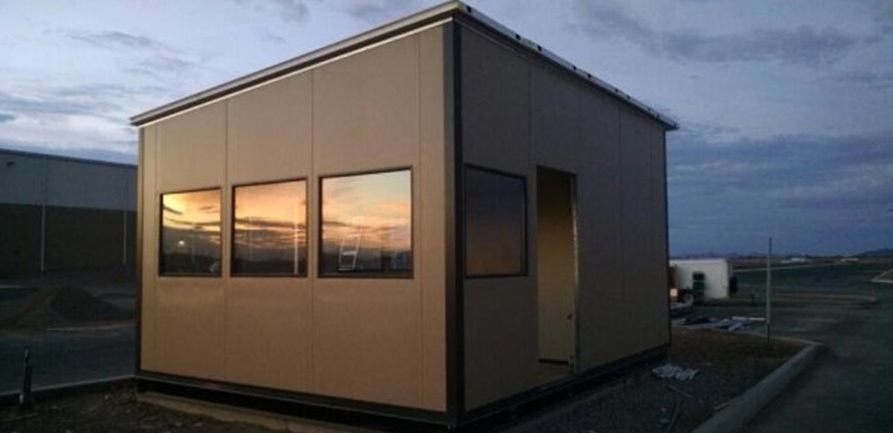
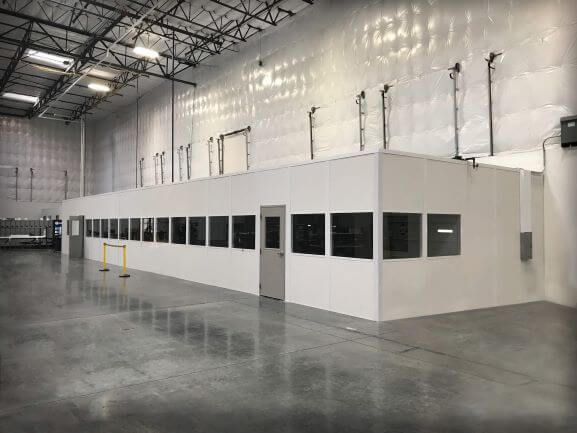
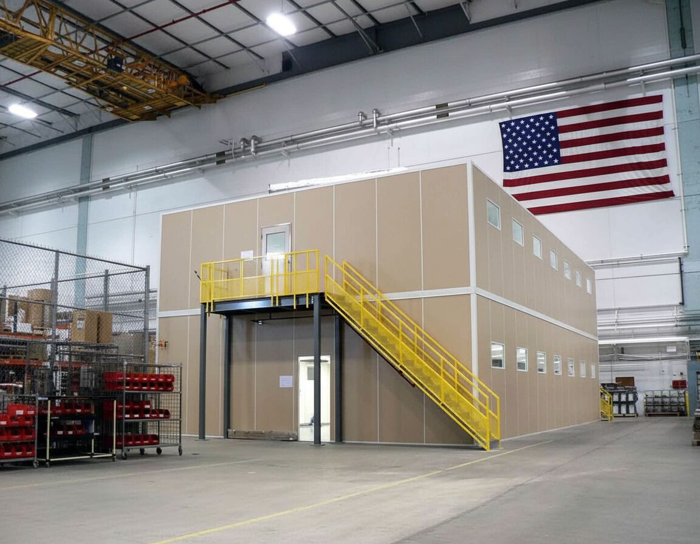
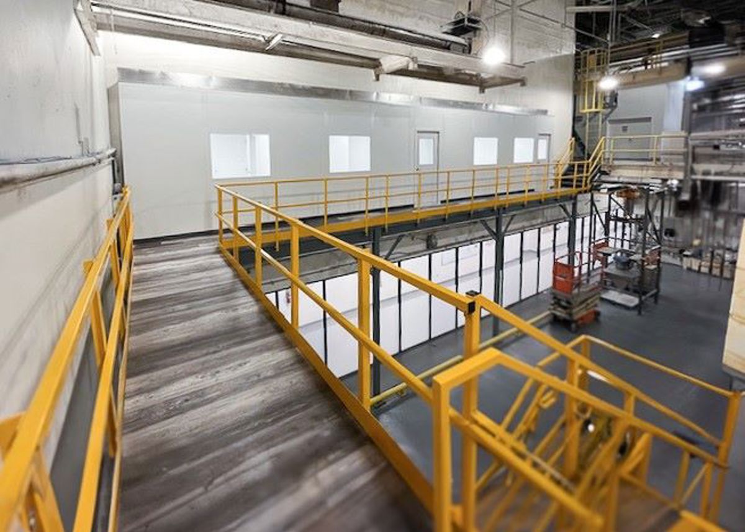
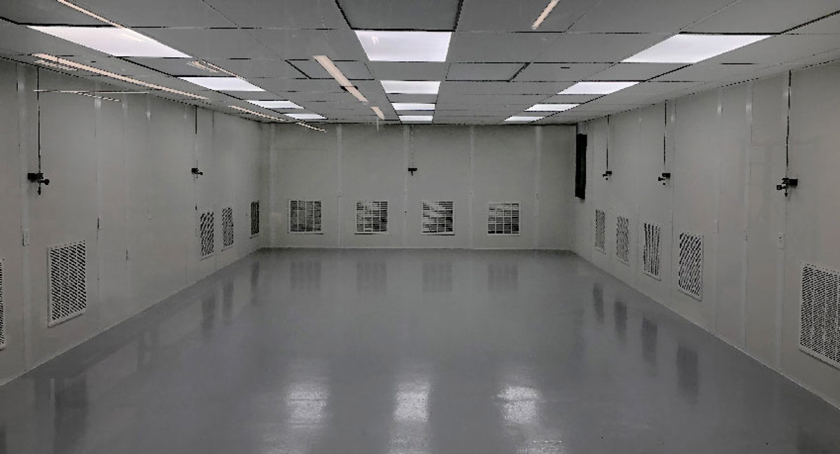
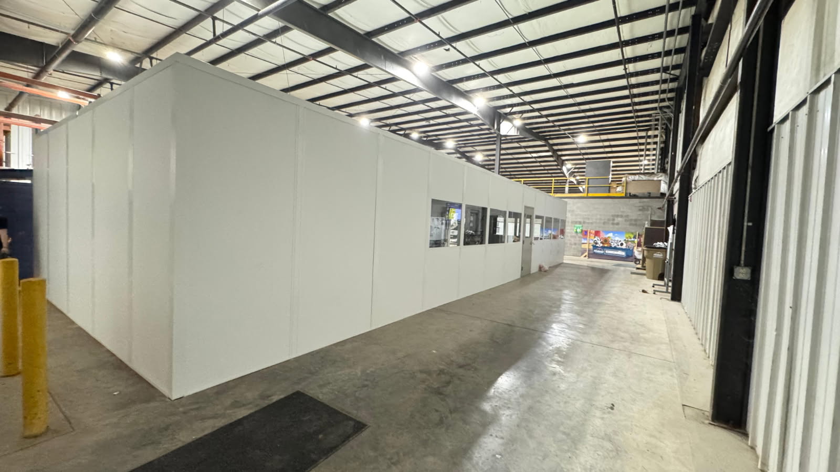
These checks help a Columbus yard manager compare a small attendant booth with a larger gatehouse.
Look at the Lockbourne, Groveport, and Obetz service pages for the distribution settings that influence gate-room planning.
A booth handles arrival and check-in. Indoor dispatch, training, or production support may need another modular room away from the truck entrance.
Indoor dispatch desks can receive gate information without sharing the attendant’s booth.
See detailsAdministrative work can be stacked indoors instead of enlarging the truck-gate station.
See detailsKeep controlled production processes beyond the gate in a separate filtered panel room.
See detailsUse our Hilliard contact details to discuss the delivery and placement arrangement for your Columbus gatehouse.
5550 Britton Parkway
3rd Floor, Unit B
Hilliard, OH 43026
Monday - Friday: 8:00 AM - 6:00 PM
Saturday: Closed
Sunday: Closed
Send a lane sketch and a list of the equipment inside the booth. We will compare window positions, room size, and an itemized supply-and-placement quote.