
Canal Winchester, Ohio
Modular Offices in Canal Winchester, OH
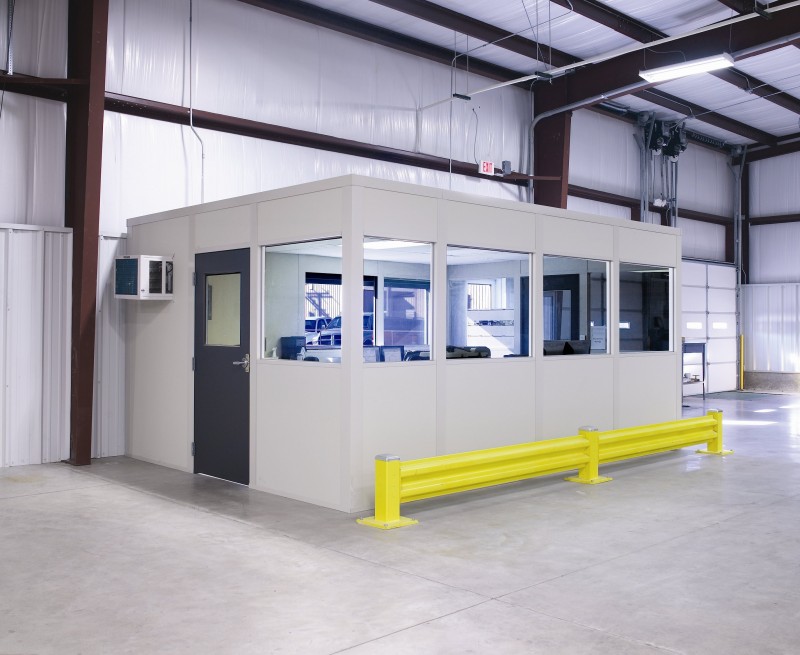
We supply modular offices in Canal Winchester for buildings that mix distribution with manufacturing, plus enclosures that close off equipment. Warehouse modular offices and enclosures share one panel system, so a plant can separate people and machines on one order.
The town sits southeast along US-33 near Rickenbacker. Distribution and manufacturing operate side by side here, which means noise, dust and forklift traffic shape every layout.
Canal Winchester in-plant offices and enclosure choices
Enclosures lead here, but most orders also include a modular office or stacked room; compare the systems below.

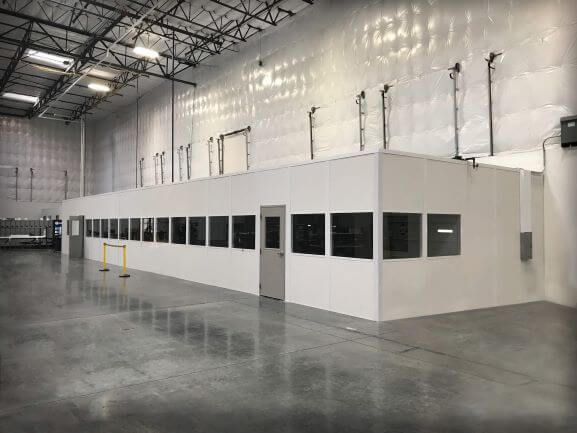
What to measure around equipment
Answering these first keeps the enclosure and the office from competing for space.
Canal Winchester layout review
- Measure machine service clearance
- Size access doors
- Plan ventilation and HVAC
- Place the supervisor office
- Stage panels away from traffic
- Which machines need walls around them?
- How wide must service doors be?
- Where should the supervisor office sit?
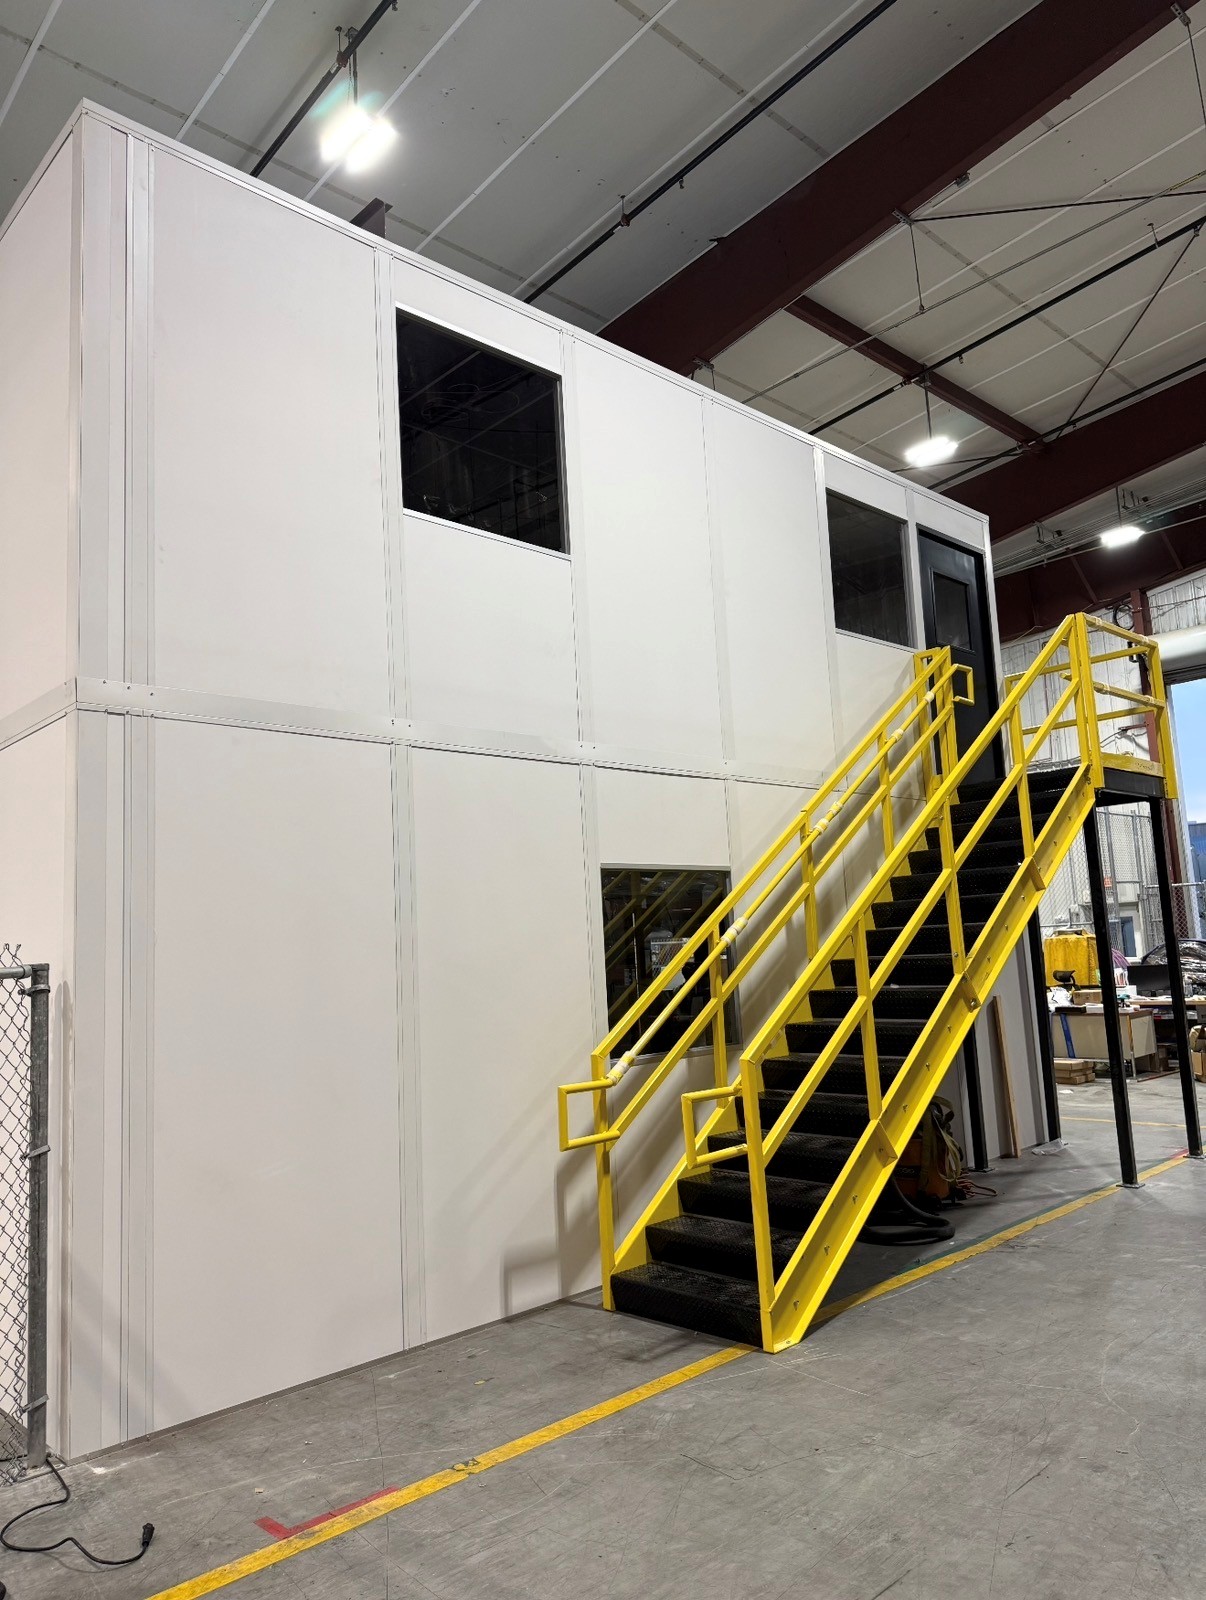
- Would a second level save floor space?
Equipment enclosures and modular offices together
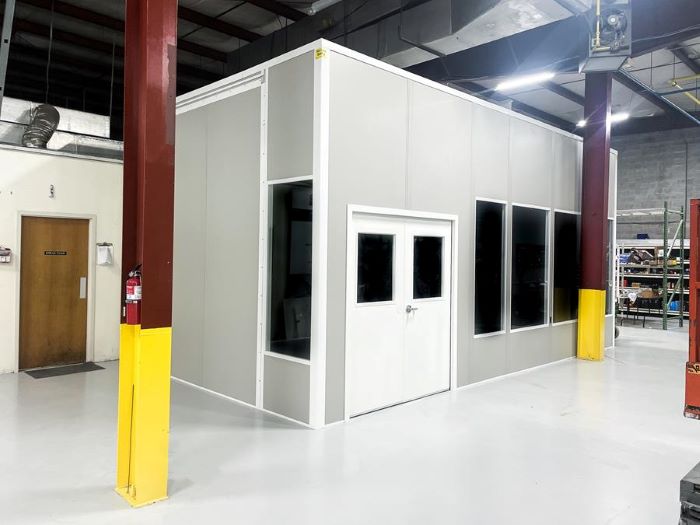
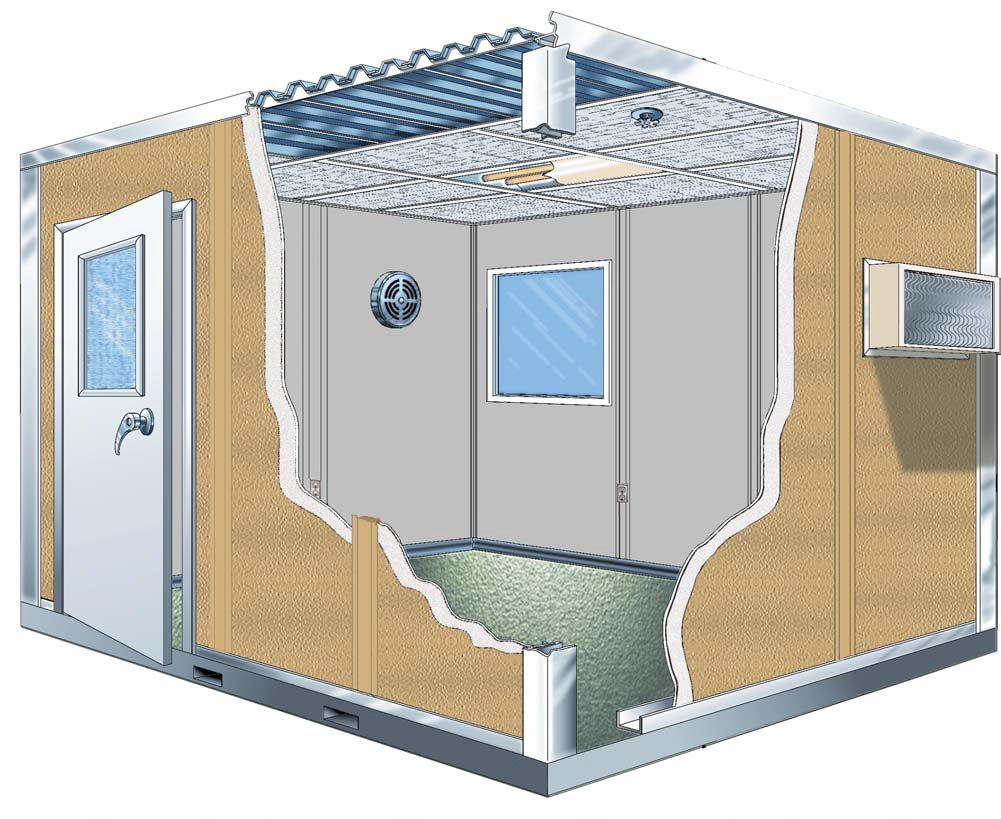
An equipment enclosure is drawn around the machine first: service clearances, access doors and any viewing windows. The in-plant office then goes where supervisors can watch both the equipment and the shipping area.
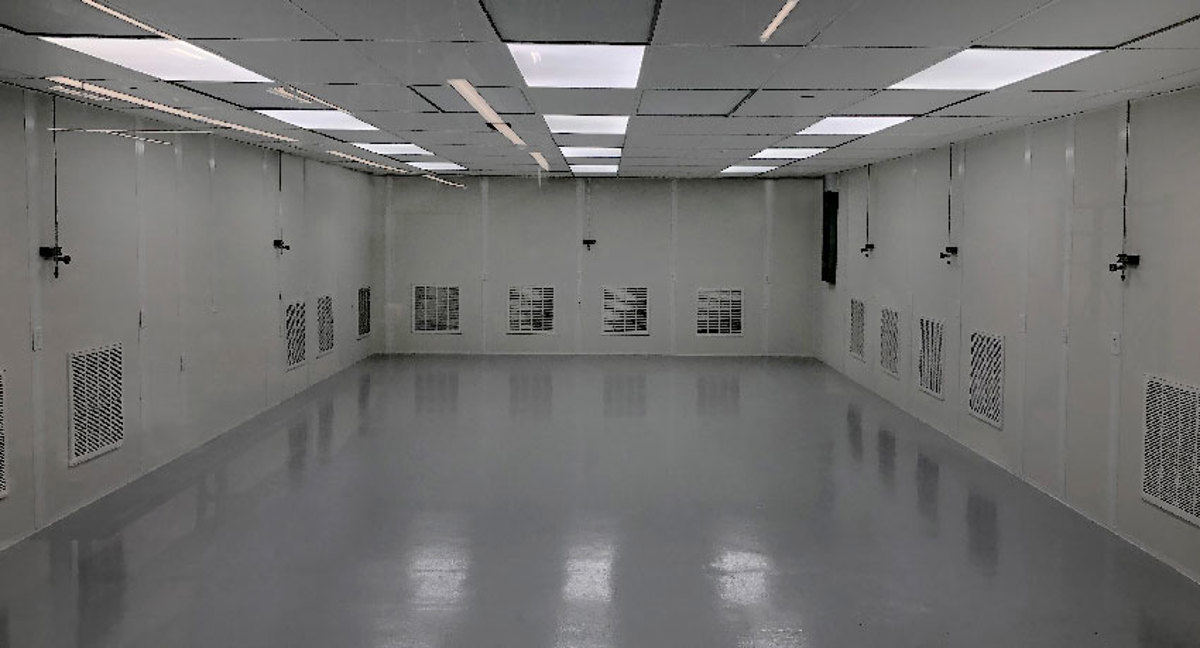
Many buildings near Rickenbacker and Groveport are lightly heated. Cold winters and humid summers affect machines and people differently, so we plan ventilation for enclosures and HVAC for modular offices separately.
Canal Winchester lead option: Equipment enclosures for mixed operations. Compare Two-Story Modular Offices and Modular In-Plant Offices. Columbus Modular Offices — Canal Winchester room planning within our metro service.
Free enclosure and office consultation
Combined layout drawing
Each room priced separately
Partners managed by one contact
Canal Winchester room users
US-33 · Rickenbacker · Groveport
Distribution
Manufacturing
Plan modular offices around machine walls
A free design consultation delivers a layout drawing and an itemized quote covering each room and enclosure. Seeing them priced separately lets you decide what to build now and what can wait.
Everything we supply is new, made in the US by Panel Built, and backed by engineered drawings and a warranty. Panels, HVAC and electric arrive preassembled, and vetted installation partners work under our project manager, your single point of contact.
1
List the equipment
2
Draw clearances and rooms
3
Review the priced scope
4
Coordinate installation
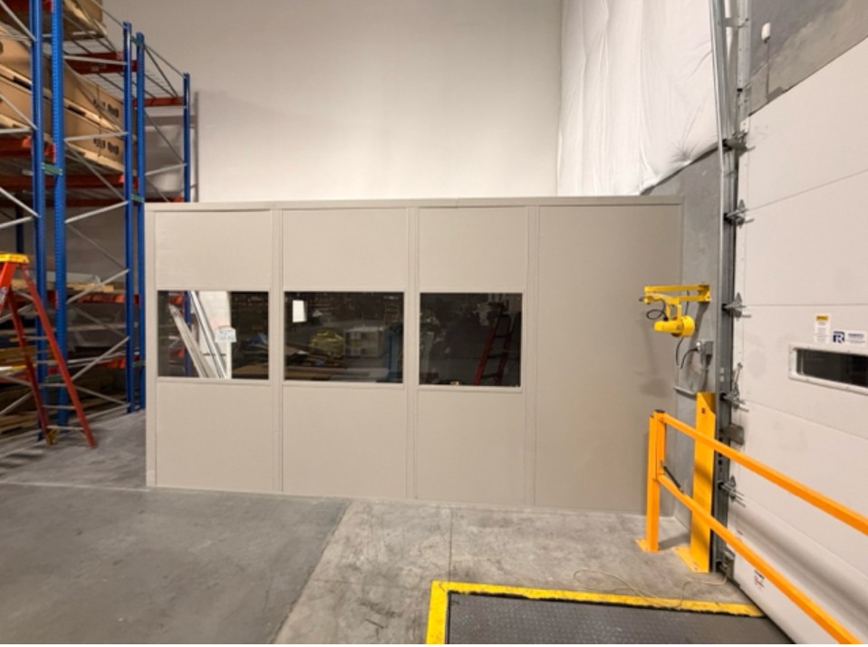
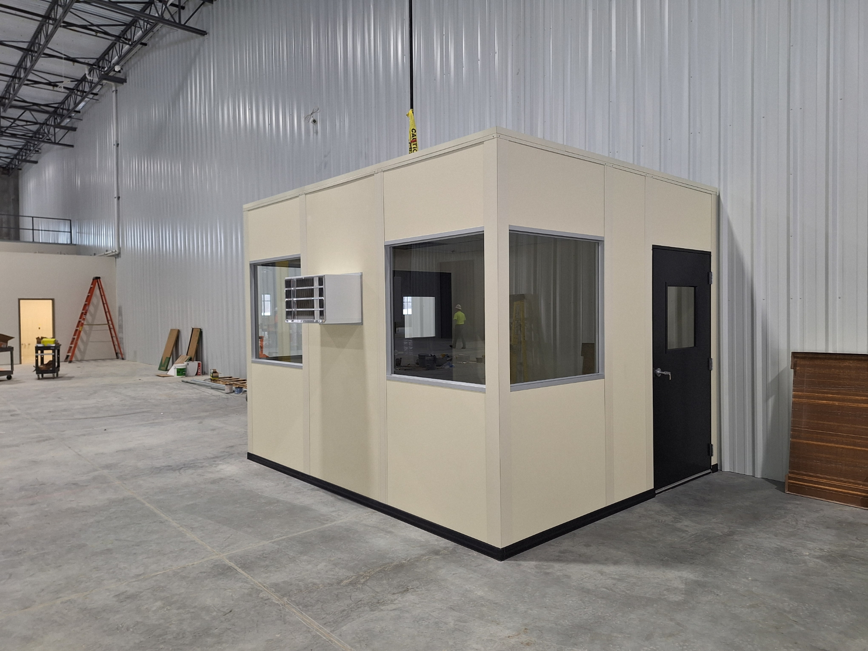
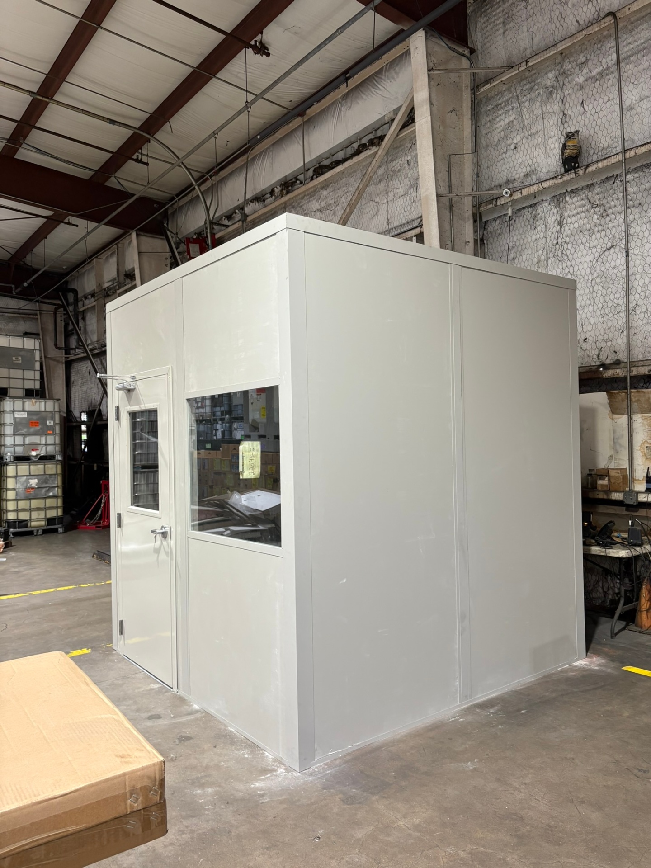
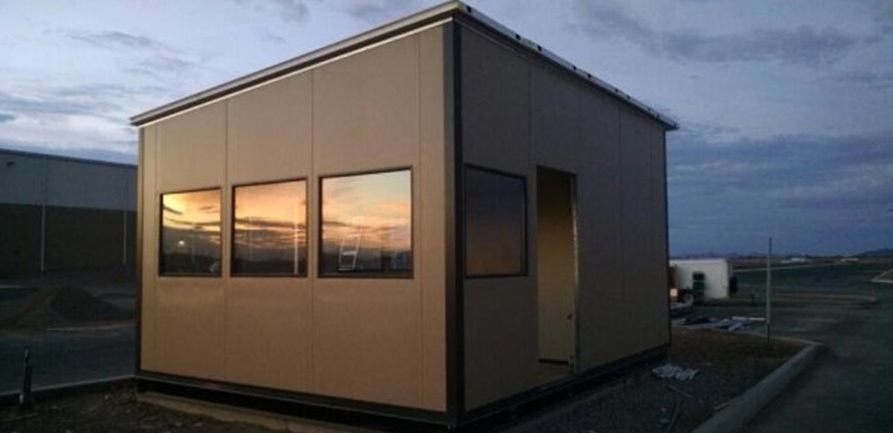
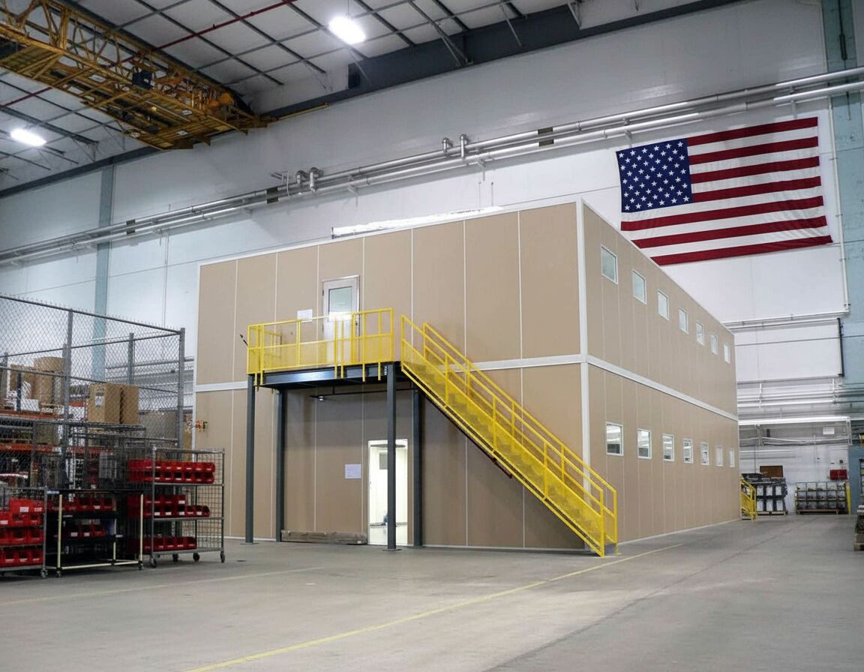
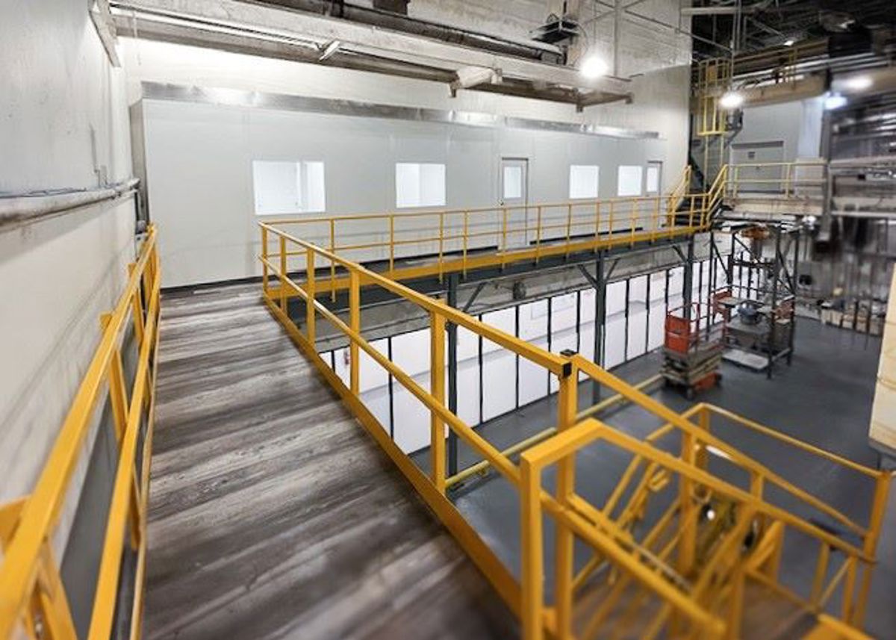
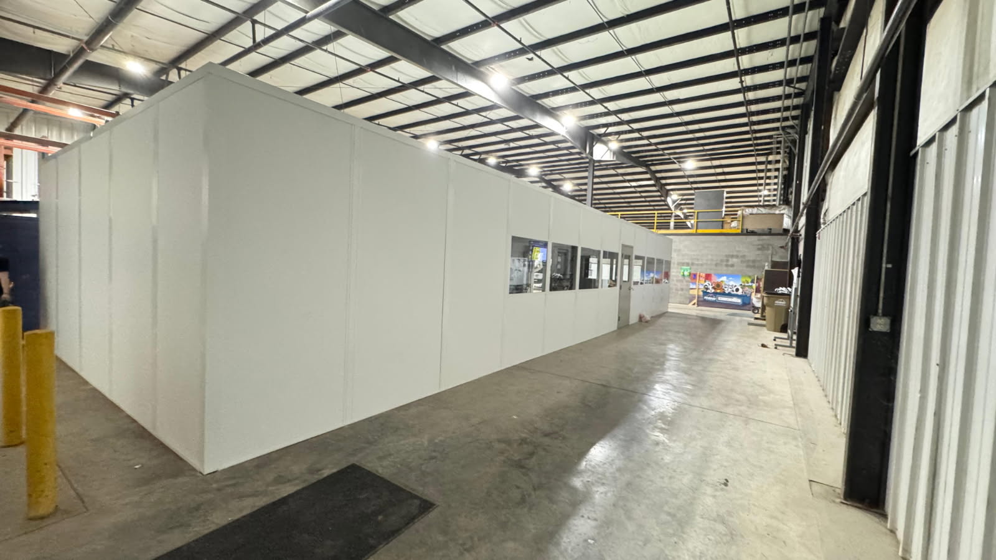
Enclosure and office photos
Look at door and window placement on these rooms and enclosures.
Request an enclosure layout
List the equipment and the desks you need, and we will return a combined drawing with an itemized quote. Call (888) 697-6368.
Columbus Modular Offices
5550 Britton Parkway
3rd Floor, Unit B
Hilliard, OH 43026
Monday - Friday: 8:00 AM - 6:00 PM
Canal Winchester consultation scope
- Measure machine service clearance
- Size access doors
- Plan ventilation and HVAC
- Place the supervisor office
- Stage panels away from traffic
Questions about enclosures and offices
Mixed-operation buyers usually ask about enclosure size, combining orders and lead time.
Nearby southeast service areas
Operations southeast of Columbus also use these pages.
Visit or call our Hilliard office
Talk to our team at the Hilliard office.
Columbus Modular Offices
Address
5550 Britton Parkway
3rd Floor, Unit B
Hilliard, OH 43026
Phone
(888) 697-6368Business Hours
Monday - Friday: 8:00 AM - 6:00 PM
Saturday: Closed
Sunday: Closed
Separate the machines and the desks
Close off noisy equipment and give supervisors a clear view of it. Start with a free prefab office drawing and itemized quote.