Johnstown, Ohio
Modular Offices in Johnstown, OH
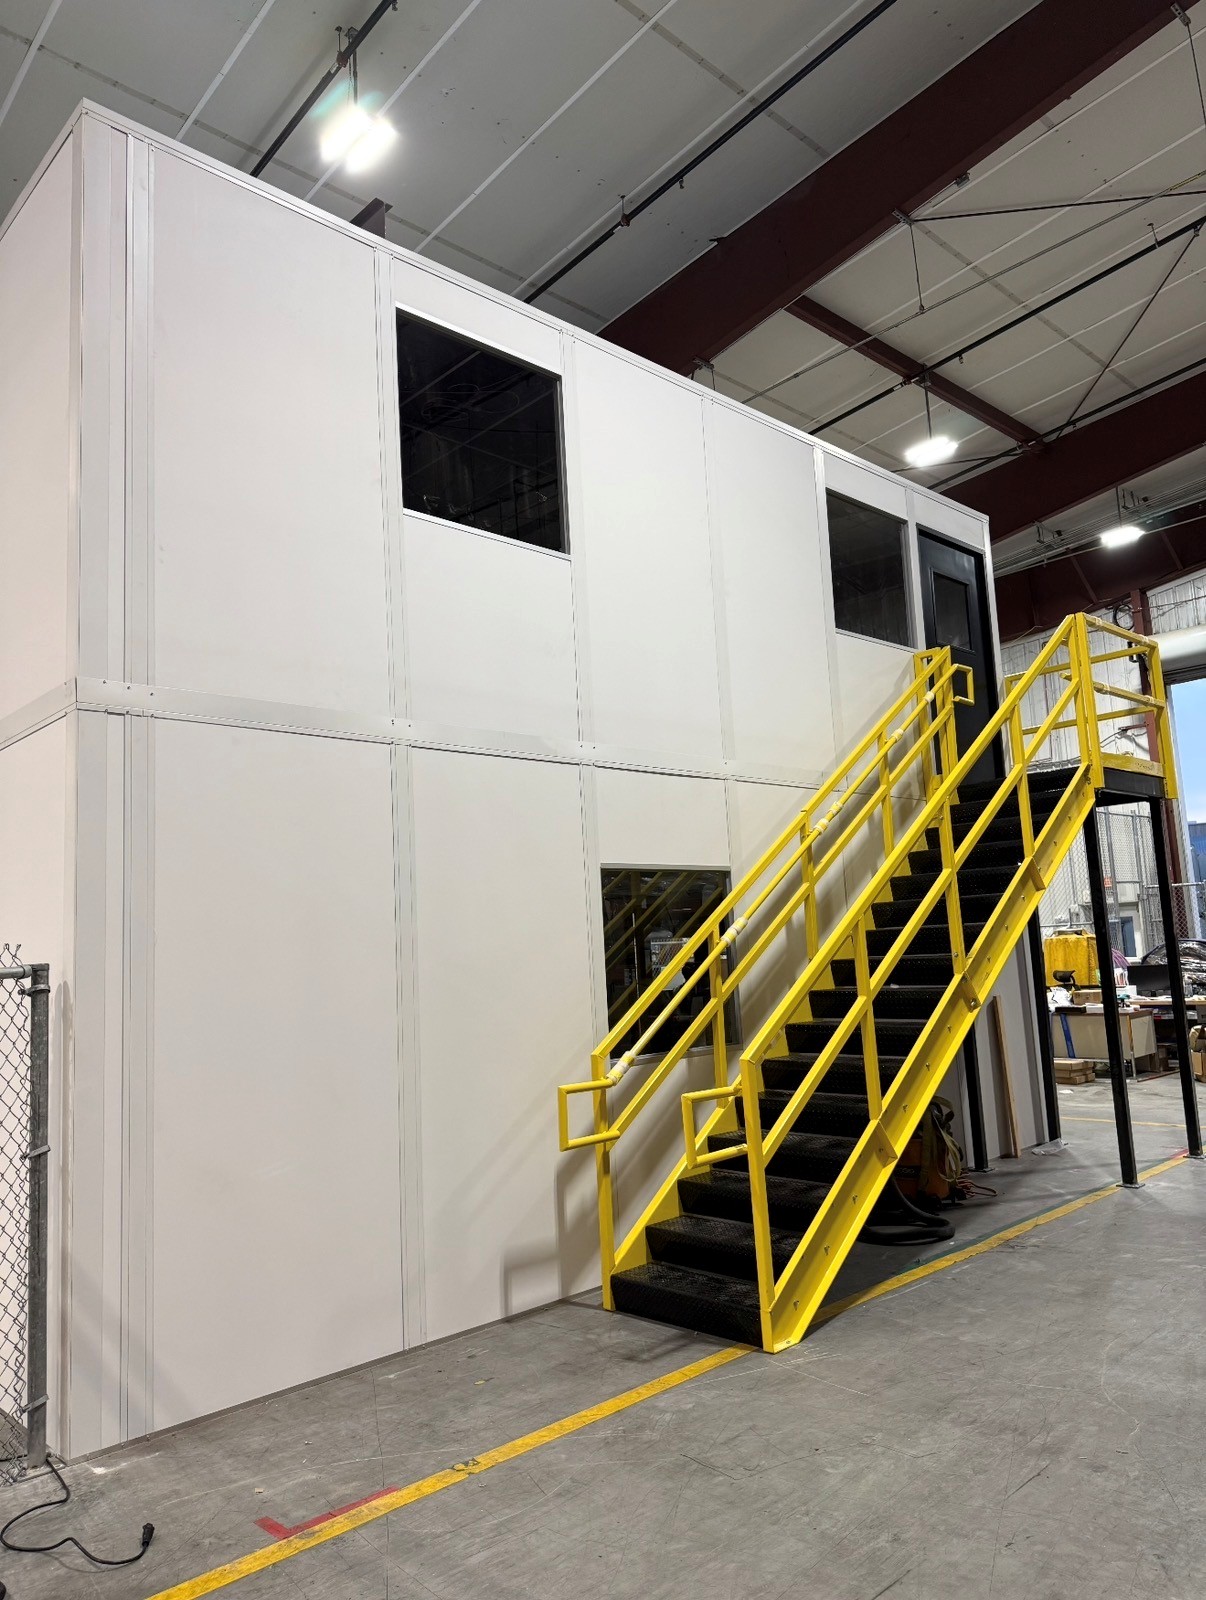
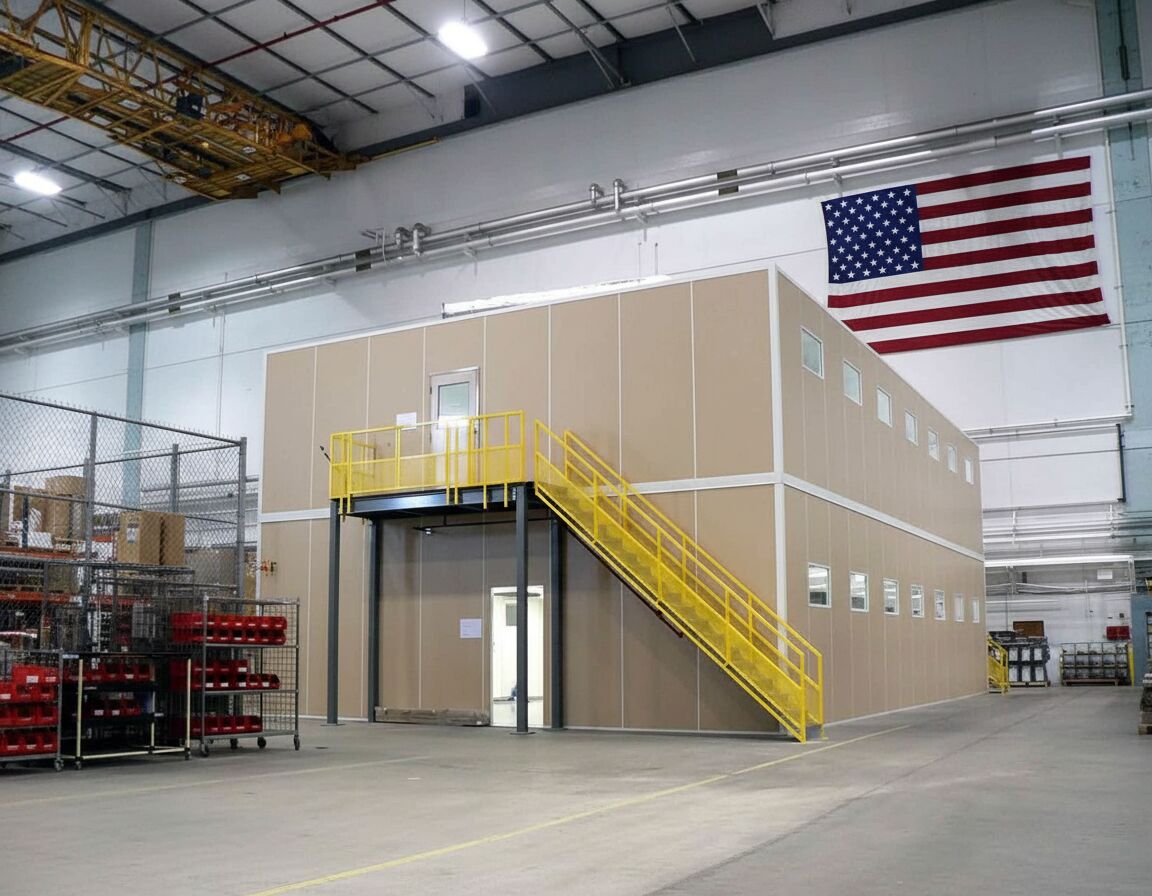
We plan and install modular offices in Johnstown for manufacturers on newer industrial sites who want supervision close to production. Two-story modular office buildings stack offices above a break room or storage so the plant floor stays available.
Johnstown sits in Licking County northeast of New Albany, near the growth around the New Albany International Business Park. Newer plants there tend to fill production space quickly.
How stacked prefab offices are quoted
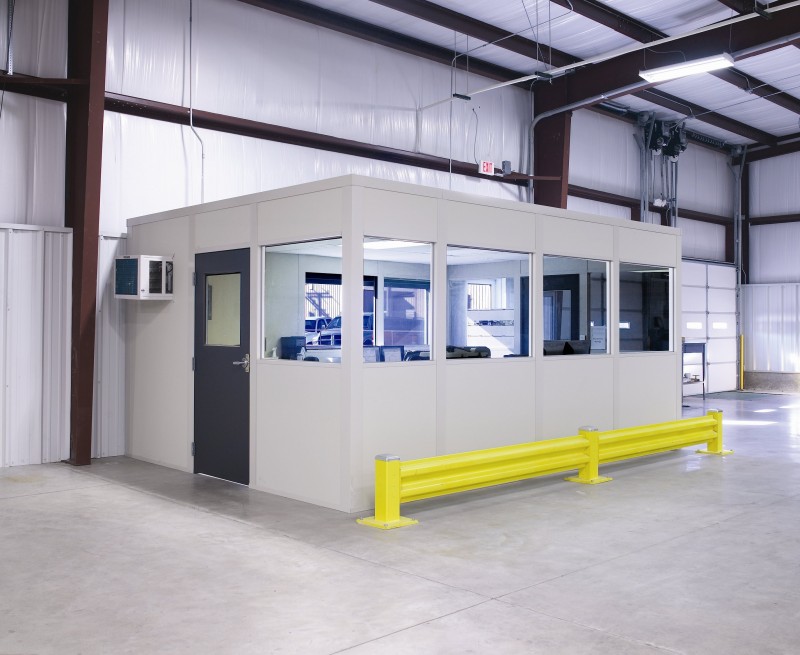
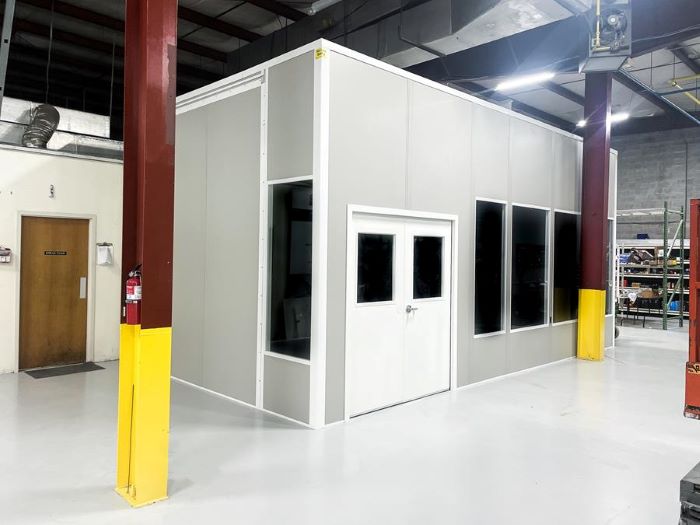
Stacked modular offices usually come with an enclosure or a single-level room nearby; compare them below.


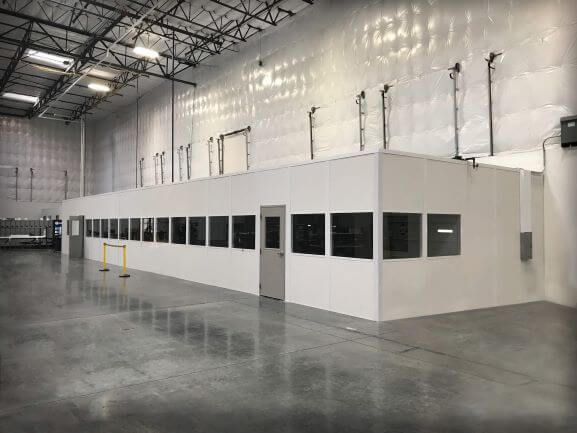
Johnstown modular office buildings over production
A free design consultation gives you a layout drawing and an itemized quote for the stacked modular office package. Panels, structure, stairs, windows, electric and HVAC are listed separately so the two levels can be compared fairly.
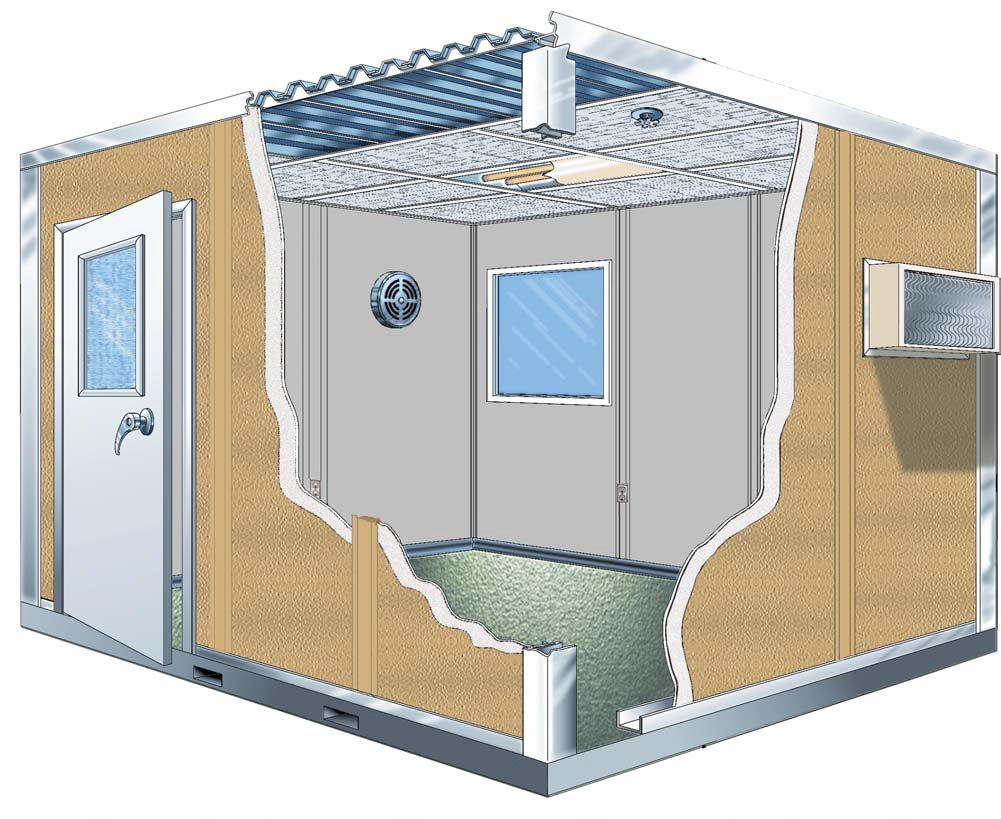
We represent Panel Built, a US manufacturer of new modular systems with engineered drawings and a warranty. Components arrive preassembled, and experienced installation crews we schedule and manage build the structure while one project manager handles your questions.
1
Confirm overhead space
2
Draw both levels
3
Compare itemized pricing
4
Coordinate structure install
Plant questions before stacking
These questions decide whether stacking is the right move.
Johnstown layout review
- Measure headroom for a second level
- Place stairs and landing
- Set upper windows toward lines
- Plan HVAC for each level
- Agree on install zones
- Is there enough overhead space for two levels?
- Which production lines should the upper windows face?
- What belongs in the lower room?
- Will equipment nearby need its own enclosure?
Two-story modular offices for growing plants
A stacked layout puts a prefab office upstairs with windows over the lines and a break or meeting room below. Stairs, the landing and the door to each level are drawn before any panel is priced.
We confirm overhead space in your building before showing a second level. Cold winters and humid summers mean each level needs its own HVAC plan, because shift crews use the lower room around the clock.
Johnstown lead option: Two-story plant offices. Compare Machine & Equipment Enclosures and Modular In-Plant Offices. Columbus Modular Offices — Johnstown room planning within our metro service.
Free stacking consultation
Two-level layout drawing
Itemized structure and room pricing
Managed install crews
Johnstown room users
Licking County · New Albany · the New Albany International Business Park
Manufacturing
Newer industrial sites
Stacked room examples
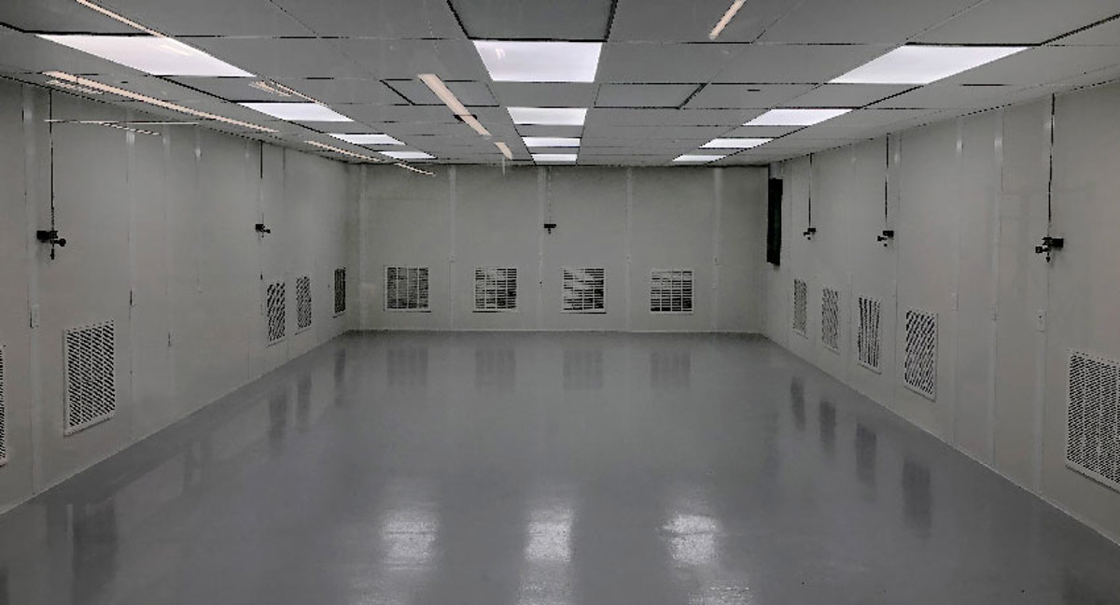
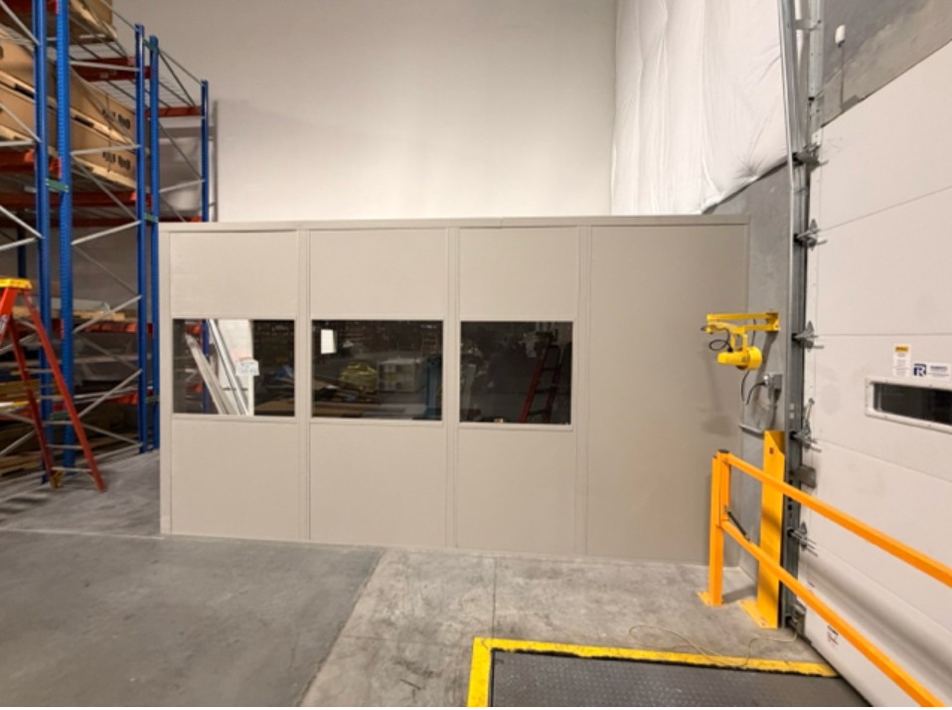
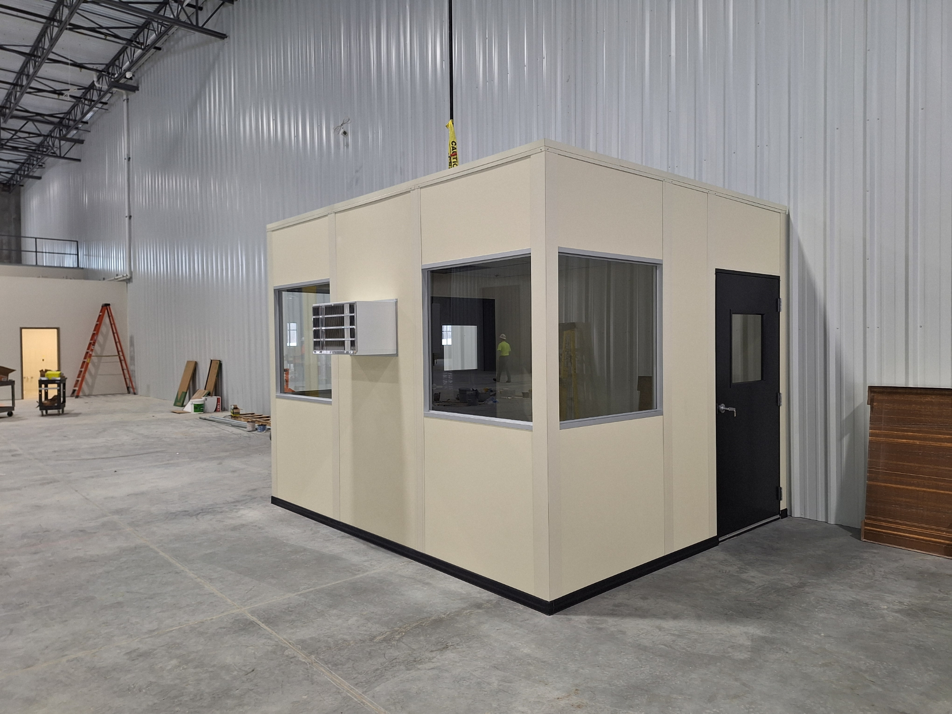
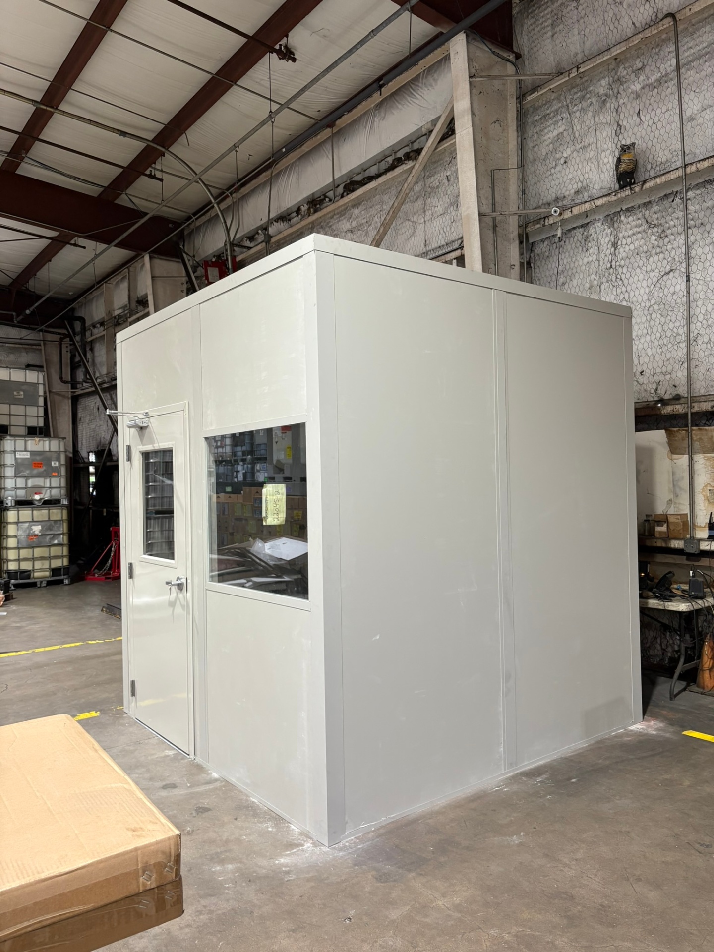
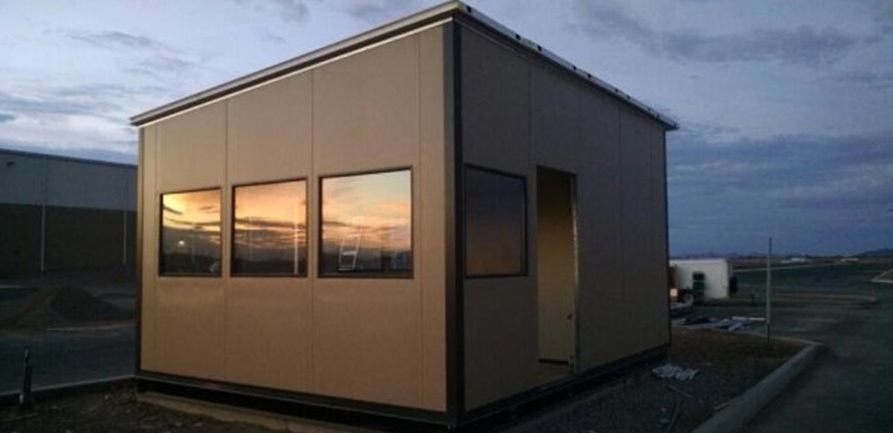
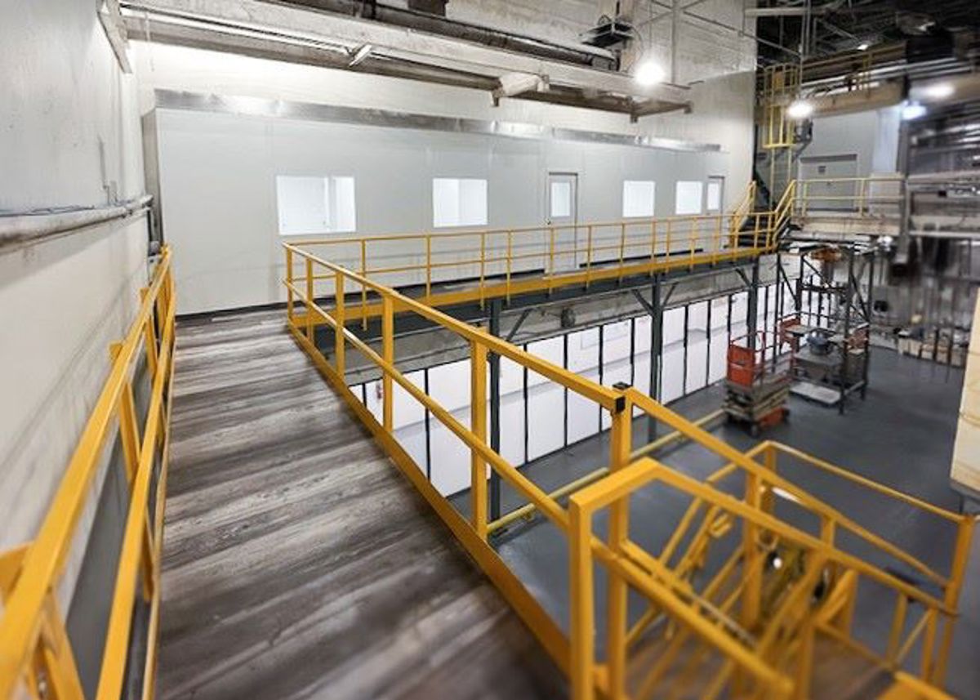
These photos show raised rooms and window lines over working floors.
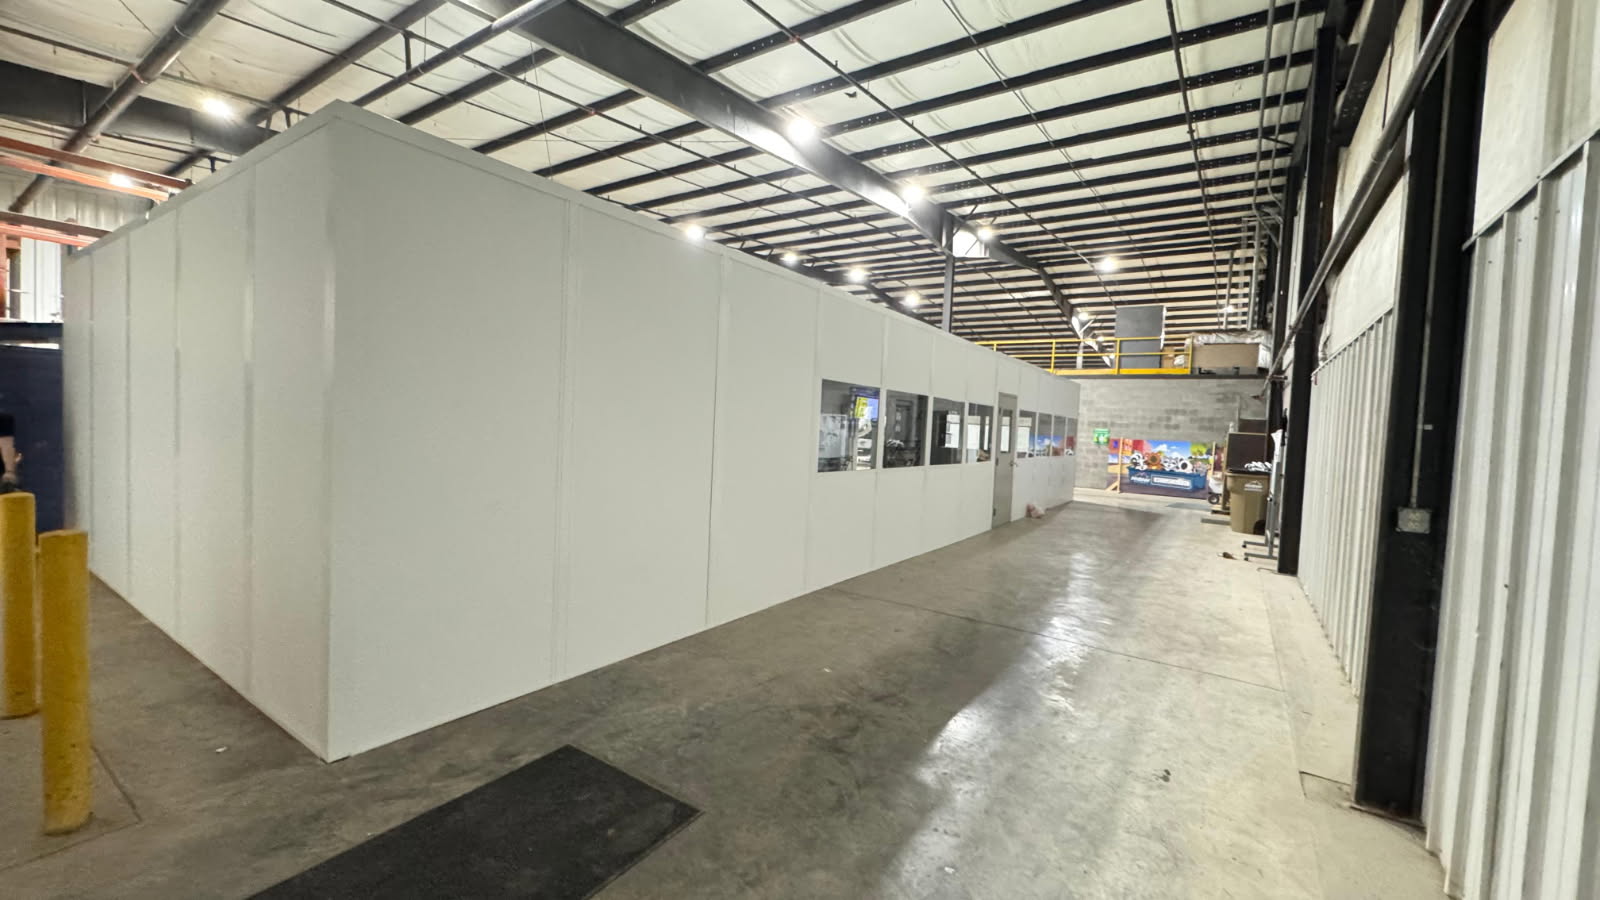
Get a two-level drawing
Send your building height and a floor sketch, and we will return a two-level drawing with an itemized quote. Call (888) 697-6368.
Columbus Modular Offices
5550 Britton Parkway
3rd Floor, Unit B
Hilliard, OH 43026
Monday - Friday: 8:00 AM - 6:00 PM
Johnstown consultation scope
- Measure headroom for a second level
- Place stairs and landing
- Set upper windows toward lines
- Plan HVAC for each level
- Agree on install zones
FAQs on two-story plant rooms
Manufacturers on newer sites tend to ask when to stack and how to grow later.
Service areas near New Albany
More service areas around the eastern business park are listed here.
Contact the Hilliard office
Plan your stacked in-plant office with our Hilliard team.
Columbus Modular Offices
Address
5550 Britton Parkway
3rd Floor, Unit B
Hilliard, OH 43026
Phone
(888) 697-6368Business Hours
Monday - Friday: 8:00 AM - 6:00 PM
Saturday: Closed
Sunday: Closed
Plan supervision above the line
Gain room for supervision without giving up production floor. Ask for a free two-level drawing and itemized quote.